Rare combination of desired features! Spacious 2313 sf 1 story on oversize 150ft deep lot with 25X10 screened back porch, 10X12 storage shed & 24X20 2.5 car garage. The extended arched entry with tray ceiling leads you past the separate formal dining, which could easily flex as a study or sitting area. You'll appreciate the spacious kitchen complete with refrigerator, walk in & butler pantries. The current owner relocated the kitchen island to the side wall for a more efficient work triangle & more floor space. Island could be moved back if preferred. 3 way split to the bedrooms and the rear 4th bdrm is currently an office. The open 2nd living with views to the patio & backyard. Updated primary bath. New roof January 2023. Engineered wood & laminate flooring. Solar screens for E & W sides are stored for showings. Washer dryer remains. Ring doorbell. Carpet in bdrms only. Olshan lifetime transferrable warranty. 12min-downtown McKinney, .7mi to Smith Elem. Close prox to shops & dining.
Sold
Price Unknown
143 Arbordale Way, Princeton, TX 75407
4beds
2,313sqft
Single Family Residence
Built in 2005
8,712 Square Feet Lot
$330,600 Zestimate®
$--/sqft
$2,152 Estimated rent
Home value
$330,600
$314,000 - $347,000
$2,152/mo
Zestimate® history
Owner options
List your home for rent
$2,152/mo
Rent Zestimate®
Find your next renter with Zillow Rental Manager. Plus, with online applications, you can quickly screen prospective tenants – for free.
$2,152/mo
Rent Zestimate®
Refinance and save
$330/mo
Est. payment
Refinancing to a lower rate could help reduce your monthly payments and save thousands over the life of the loan.
$330/mo
Est. payment
Explore your selling options
Work with a Zillow partner agent
Leverage their expertise and Zillow's premium Showcase listings to get your home seen by more buyers.
Get startedList with your own agent
Get your home in front of millions of buyers by listing it on Zillow.
Learn how to do itSell it yourself
Take full control of how buyers see your home on Zillow by listing For Sale by Owner (FSBO).
List your homeWhat's special
Separate formal diningSolar screensTray ceilingSpacious kitchenKitchen islandEngineered woodUpdated primary bath
Zillow last checked:
Listing updated:
Listed by:
Tonya Riggs 0461038 972-562-3969,
Ebby Halliday Realtors 972-562-3969
Bought with:
Tammy Flynn
Coldwell Banker Apex, REALTORS
Source: NTREIS,MLS#: 20541114
Facts & features
Interior
Bedrooms & bathrooms
- Bedrooms: 4
- Bathrooms: 2
- Full bathrooms: 2
Primary bedroom
- Features: Walk-In Closet(s)
- Level: First
- Dimensions: 20 x 13
Bedroom
- Features: Split Bedrooms, Walk-In Closet(s)
- Level: First
- Dimensions: 12 x 10
Bedroom
- Features: Split Bedrooms, Walk-In Closet(s)
- Level: First
- Dimensions: 12 x 10
Bedroom
- Features: Split Bedrooms, Walk-In Closet(s)
- Level: First
- Dimensions: 11 x 11
Breakfast room nook
- Level: First
- Dimensions: 13 x 9
Dining room
- Level: First
- Dimensions: 14 x 13
Game room
- Level: First
- Dimensions: 19 x 13
Kitchen
- Features: Breakfast Bar, Built-in Features, Butler's Pantry, Walk-In Pantry
- Level: First
- Dimensions: 12 x 10
Living room
- Level: First
- Dimensions: 19 x 16
Utility room
- Features: Utility Room
- Level: First
- Dimensions: 8 x 6
Heating
- Central, Electric
Cooling
- Central Air, Electric
Appliances
- Included: Dishwasher, Electric Range, Disposal, Microwave, Vented Exhaust Fan
- Laundry: Laundry in Utility Room
Features
- Dry Bar, High Speed Internet, Open Floorplan, Cable TV, Vaulted Ceiling(s), Walk-In Closet(s)
- Flooring: Carpet, Ceramic Tile, Laminate, Wood
- Windows: Window Coverings
- Has basement: No
- Has fireplace: No
Interior area
- Total interior livable area: 2,313 sqft
Property
Parking
- Total spaces: 2
- Parking features: Door-Multi, Garage Faces Front, Garage, Garage Door Opener
- Attached garage spaces: 2
Features
- Levels: One
- Stories: 1
- Patio & porch: Rear Porch, Patio, Screened, Covered
- Exterior features: Rain Gutters, Storage
- Pool features: None
- Fencing: Wood
Lot
- Size: 8,712 Square Feet
- Dimensions: 150 x 55
- Features: Irregular Lot, Landscaped, Subdivision, Sprinkler System
Details
- Parcel number: R859200C01501
Construction
Type & style
- Home type: SingleFamily
- Architectural style: Traditional,Detached
- Property subtype: Single Family Residence
Materials
- Brick
- Foundation: Slab
- Roof: Composition
Condition
- Year built: 2005
Utilities & green energy
- Sewer: Public Sewer
- Water: Public
- Utilities for property: Sewer Available, Water Available, Cable Available
Community & HOA
Community
- Features: Fenced Yard, Playground, Park, Sidewalks, Trails/Paths
- Security: Fire Alarm, Smoke Detector(s)
- Subdivision: Forest Grove Ph I
HOA
- Has HOA: Yes
- Services included: All Facilities, Association Management, Maintenance Grounds
- HOA fee: $330 annually
- HOA name: First Service Residential
- HOA phone: 214-871-9700
Location
- Region: Princeton
Financial & listing details
- Tax assessed value: $354,600
- Annual tax amount: $5,714
- Date on market: 3/5/2024
- Cumulative days on market: 38 days
- Listing terms: Conventional,FHA
- Exclusions: N/A
Price history
| Date | Event | Price |
|---|---|---|
| 5/10/2024 | Sold | -- |
Source: NTREIS #20541114 Report a problem | ||
| 4/23/2024 | Pending sale | $375,000$162/sqft |
Source: NTREIS #20541114 Report a problem | ||
| 4/12/2024 | Contingent | $375,000$162/sqft |
Source: NTREIS #20541114 Report a problem | ||
| 3/5/2024 | Listed for sale | $375,000+53.1%$162/sqft |
Source: NTREIS #20541114 Report a problem | ||
| 5/8/2017 | Listing removed | $244,900$106/sqft |
Source: RE/MAX Dallas Suburbs #13554931 Report a problem | ||
| 3/24/2017 | Pending sale | $244,900$106/sqft |
Source: RE/MAX Dallas Suburbs #13554931 Report a problem | ||
| 3/11/2017 | Listed for sale | $244,900+0.4%$106/sqft |
Source: RE/MAX Dallas Suburbs #13554931 Report a problem | ||
| 12/16/2016 | Listing removed | $244,000$105/sqft |
Source: Owner Report a problem | ||
| 10/2/2016 | Listed for sale | $244,000+22%$105/sqft |
Source: Owner Report a problem | ||
| 7/8/2016 | Sold | -- |
Source: Agent Provided Report a problem | ||
| 5/4/2016 | Pending sale | $199,999$86/sqft |
Source: Barbara Schneider #13330911 Report a problem | ||
| 3/22/2016 | Listed for sale | $199,999$86/sqft |
Source: Barbara Schneider #13330911 Report a problem | ||
| 3/11/2016 | Pending sale | $199,999$86/sqft |
Source: Barbara Schneider #13330911 Report a problem | ||
| 3/2/2016 | Listed for sale | $199,999+15.6%$86/sqft |
Source: Barbara Schneider #13330911 Report a problem | ||
| 8/6/2014 | Listing removed | $173,000$75/sqft |
Source: Carrington Real Estate Service #12140267 Report a problem | ||
| 5/11/2014 | Listed for sale | $173,000$75/sqft |
Source: Carrington Real Estate Service #12140267 Report a problem | ||
Public tax history
| Year | Property taxes | Tax assessment |
|---|---|---|
| 2026 | -- | $354,600 -3.1% |
| 2025 | $6,871 +135.1% | $365,863 +12.2% |
| 2024 | $2,922 +1.5% | $325,981 +10% |
| 2023 | $2,879 -38.9% | $296,346 +10% |
| 2022 | $4,714 | $269,405 +10% |
| 2021 | $4,714 | $244,914 -5.1% |
| 2020 | $4,714 -50.4% | $257,997 +5.6% |
| 2019 | $9,511 +101.8% | $244,291 +10% |
| 2018 | $4,714 -4.3% | $222,083 +10% |
| 2017 | $4,926 | $201,894 +6.6% |
| 2016 | $4,926 +11.5% | $189,479 +14.2% |
| 2015 | $4,417 | $165,944 -0.1% |
| 2014 | $4,417 | $166,140 +13.9% |
| 2013 | -- | $145,874 +2.8% |
| 2012 | -- | $141,968 -5.1% |
| 2011 | -- | $149,591 -5.7% |
| 2010 | -- | $158,661 -0.8% |
| 2009 | -- | $159,957 -2.4% |
| 2008 | -- | $163,923 -1.3% |
| 2007 | -- | $166,004 +2.8% |
| 2006 | -- | $161,411 +561% |
| 2005 | -- | $24,420 |
Find assessor info on the county website
Neighborhood: 75407
Nearby homes
- $304,7004 bd2 ba2.1k sqft141 Arbordale Way, Princeton, TX 75407Off Market

- $284,5003 bd2 ba1.5k sqft145 Arbordale Way, Princeton, TX 75407Off Market
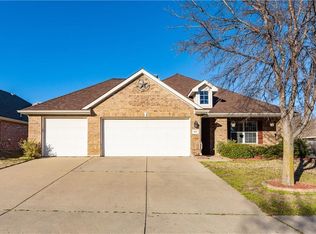
- $--4 bd2 ba2.3k sqft139 Arbordale Way, Princeton, TX 75407Sold
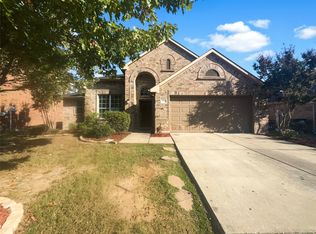
- $260,5003 bd2 ba1.6k sqft179 Tanglewood Draw, Princeton, TX 75407Off Market

- $272,9003 bd2 ba1.7k sqft142 Prairie View Dr, Princeton, TX 75407Off Market
- $--5 bd3 ba2.7k sqft140 Prairie View Dr, Princeton, TX 75407Sold
- $306,6004 bd4 ba2.3k sqft177 Tanglewood Draw, Princeton, TX 75407Off Market
- $312,3005 bd4 ba2.7k sqft181 Tanglewood Draw, Princeton, TX 75407Off Market
Nearby schools
GreatSchools rating
- 6/10Leta Horn Smith Elementary SchoolGrades: PK-5Distance: 0.4 mi
- 7/10Southard MiddleGrades: 6-8Distance: 1.3 mi
- 4/10Princeton High SchoolGrades: 9-12Distance: 2.8 mi
Schools provided by the listing agent
- Elementary: Leta Horn Smith
- Middle: Southard
- High: Princeton
- District: Princeton ISD
Source: NTREIS. This data may not be complete. We recommend contacting the local school district to confirm school assignments for this home.
Get a cash offer in 3 minutes
Find out how much your home could sell for in as little as 3 minutes with a no-obligation cash offer.
Estimated market value
$330,600
Get a cash offer in 3 minutes
Find out how much your home could sell for in as little as 3 minutes with a no-obligation cash offer.
Estimated market value
$330,600
- Texas
- Collin County
- Princeton
- 75407
- 143 Arbordale Way
