Welcome to 143 Ascot Ct located in the Wedgewood Estates Neighborhood. This end unit town home has been meticulously maintained by the current owners. A porch perfect for sipping morning coffee leads into an updated great flowing floor plan. Drop off your keys and shoes in the foyer and head into a newer white kitchen with plenty of counter and cabinet space and a large walk in pantry. A brand new carpet will lead you into the dining and living room area full of windows and a sliding glass door that takes you to a private deck perfect for grilling, entertaining, or just relaxing. Upstairs is a primary bedroom large enough to house a king size bed and features a huge walk in closet. 2 more spacious private bedrooms both with ample closet space. A new updated bathoom with tub/shower combo completes this level. The walk out daylight basement has been finished with a tile floor and has a convenient half bath. Peace of mind is yours with a newer roof (2020) and a newer efficient heat pump (2019). Enjoy the upcoming summer days at the community pool! Close to shopping, parks/playgrounds, and major highways you will love to call this your Home Sweet Home!
Sold for $285,000
$285,000
143 Ascot Ct, Downingtown, PA 19335
3beds
1,439sqft
Townhouse
Built in 1976
3,046 Square Feet Lot
$335,800 Zestimate®
$198/sqft
$2,346 Estimated rent
Home value
$335,800
$319,000 - $353,000
$2,346/mo
Zestimate® history
Owner options
List your home for rent
$2,346/mo
Rent Zestimate®
Find your next renter with Zillow Rental Manager. Plus, with online applications, you can quickly screen prospective tenants – for free.
$2,346/mo
Rent Zestimate®
Refinance and save
$1,907/mo
Est. payment
Refinancing to a lower rate could help reduce your monthly payments and save thousands over the life of the loan.
$1,907/mo
Est. payment
Explore your selling options
Work with a Zillow partner agent
Leverage their expertise and Zillow's premium Showcase listings to get your home seen by more buyers.
Get startedList with your own agent
Get your home in front of millions of buyers by listing it on Zillow.
Learn how to do itSell it yourself
Take full control of how buyers see your home on Zillow by listing For Sale by Owner (FSBO).
List your homeWhat's special
Zillow last checked:
Listing updated:
Listed by:
Kylie Eveland Walbert 610-334-0261,
BHHS Homesale Realty- Reading Berks
Bought with:
Heather Howe, RS338561
Keller Williams Real Estate -Exton
Source: Bright MLS,MLS#: PACT2067060
Facts & features
Interior
Bedrooms & bathrooms
- Bedrooms: 3
- Bathrooms: 2
- Full bathrooms: 1
- 1/2 bathrooms: 1
Rooms
- Room types: Living Room, Dining Room, Bedroom 2, Bedroom 3, Kitchen, Family Room, Bedroom 1, Full Bath
Basement
- Area: 0
Heating
- Heat Pump, Electric
Cooling
- Central Air, Electric
Appliances
- Included: Oven/Range - Electric, Refrigerator, Water Heater, Dryer, Washer, Electric Water Heater
- Laundry: Lower Level
Features
- Combination Dining/Living, Bathroom - Tub Shower
- Basement: Full,Finished,Walk-Out Access
- Has fireplace: No
Interior area
- Total structure area: 1,439
- Total interior livable area: 1,439 sqft
- Finished area above ground: 1,439
- Finished area below ground: 0
Property
Parking
- Parking features: Parking Lot
Accessibility
- Accessibility features: Other
Features
- Levels: Two
- Stories: 2
- Patio & porch: Deck, Porch
- Exterior features: Lighting, Sidewalks, Street Lights, Tennis Court(s)
- Pool features: Community
Lot
- Size: 3,046 Square Feet
- Features: Backs to Trees, Front Yard, Rear Yard, SideYard(s)
Details
- Additional structures: Above Grade, Below Grade
- Parcel number: 3905E0068
- Zoning: RESIDENTIAL
- Special conditions: Standard
Construction
Type & style
- Home type: Townhouse
- Architectural style: Traditional
- Property subtype: Townhouse
Materials
- Frame, Aluminum Siding, Brick
- Foundation: Other
Condition
- Excellent
- New construction: No
- Year built: 1976
Utilities & green energy
- Sewer: Public Sewer
- Water: Public
Community & HOA
Community
- Features: Pool
- Subdivision: Wedgewood
HOA
- Has HOA: Yes
- HOA fee: $108 monthly
Location
- Region: Downingtown
- Municipality: CALN TWP
Financial & listing details
- Price per square foot: $198/sqft
- Tax assessed value: $70,930
- Annual tax amount: $3,686
- Date on market: 6/6/2024
- Listing agreement: Exclusive Right To Sell
- Listing terms: Cash,Conventional,FHA,VA Loan
- Inclusions: Washer, Dryer, Refrigerator
- Exclusions: Kegerator
- Ownership: Fee Simple
Price history
| Date | Event | Price |
|---|---|---|
| 7/15/2024 | Sold | $285,000$198/sqft |
Source:  Bright MLS #PACT2067060 Report a problem Bright MLS #PACT2067060 Report a problem | ||
| 6/8/2024 | Pending sale | $285,000+9.7%$198/sqft |
Source: Bright MLS #PACT2067060 Report a problem | ||
| 6/6/2024 | Listed for sale | $259,900+48.5%$181/sqft |
Source: Bright MLS #PACT2067060 Report a problem | ||
| 9/23/2019 | Sold | $175,000-2.7%$122/sqft |
Source: Public Record Report a problem | ||
| 7/17/2019 | Pending sale | $179,900$125/sqft |
Source: Long & Foster-Media #PACT483706 Report a problem | ||
| 7/9/2019 | Listed for sale | $179,900+16.1%$125/sqft |
Source: Long & Foster-Media #PACT483706 Report a problem | ||
| 8/27/2011 | Listing removed | $155,000$108/sqft |
Source: RE/MAX ACTION ASSOCIATES #5922577 Report a problem | ||
| 7/20/2011 | Listed for sale | $155,000+3.4%$108/sqft |
Source: RE/MAX ACTION ASSOCIATES #5922577 Report a problem | ||
| 6/15/2005 | Sold | $149,900+122.1%$104/sqft |
Source: Public Record Report a problem | ||
| 1/18/2002 | Sold | $67,500$47/sqft |
Source: Public Record Report a problem | ||
Public tax history
| Year | Property taxes | Tax assessment |
|---|---|---|
| 2025 | $3,837 +2% | $70,930 |
| 2024 | $3,761 +3% | $70,930 |
| 2023 | $3,653 +1.2% | $70,930 |
| 2022 | $3,610 +5.4% | $70,930 |
| 2021 | $3,426 +434.3% | $70,930 |
| 2020 | $641 -79.7% | $70,930 |
| 2019 | $3,162 +4.3% | $70,930 |
| 2018 | $3,032 +9898.7% | $70,930 |
| 2017 | $30 -98.7% | $70,930 |
| 2016 | $2,373 | $70,930 |
| 2015 | $2,373 | $70,930 |
| 2014 | $2,373 | $70,930 |
| 2013 | -- | $70,930 |
| 2012 | -- | $70,930 |
| 2011 | -- | $70,930 |
| 2010 | -- | $70,930 |
| 2009 | -- | $70,930 |
| 2008 | -- | $70,930 |
| 2007 | -- | $70,930 |
| 2006 | -- | $70,930 |
| 2005 | -- | $70,930 |
| 2004 | -- | $70,930 |
| 2003 | -- | $70,930 |
| 2000 | -- | $70,930 |
Find assessor info on the county website
Neighborhood: 19335
Nearby homes
- $296,6003 bd1 ba1.4k sqft142 Ascot Ct, Downingtown, PA 19335Off Market
- $315,0003 bd2 ba1.4k sqft141 Ascot Ct #26, Downingtown, PA 19335Sold
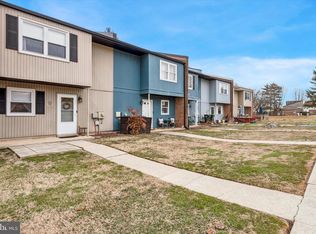
- $315,0003 bd2 ba1.4k sqft141 Ascot Ct, Downingtown, PA 19335Sold
- $45,770-- bd-- ba-- sqftLincoln Hwy, Downingtown, PA 19335Off Market
- $301,7003 bd1 ba1.4k sqft140 Ascot Ct, Downingtown, PA 19335Off Market
- $311,7003 bd2 ba1.4k sqft139 Ascot Ct, Downingtown, PA 19335Off Market
- $317,6003 bd1 ba1.4k sqft144 Ascot Ct, Downingtown, PA 19335Off Market
- $320,2003 bd1 ba1.4k sqft138 Ascot Ct, Downingtown, PA 19335Off Market
Nearby schools
GreatSchools rating
- 4/10Caln El SchoolGrades: K-5Distance: 0.7 mi
- 4/10Coatesville Intermediate High SchoolGrades: 8-9Distance: 3.2 mi
- 4/10Coatesville Area Senior High SchoolGrades: 10-12Distance: 3.4 mi
Schools provided by the listing agent
- District: Coatesville Area
Source: Bright MLS. This data may not be complete. We recommend contacting the local school district to confirm school assignments for this home.
Get a cash offer in 3 minutes
Find out how much your home could sell for in as little as 3 minutes with a no-obligation cash offer.
Estimated market value
$335,800
Get a cash offer in 3 minutes
Find out how much your home could sell for in as little as 3 minutes with a no-obligation cash offer.
Estimated market value
$335,800
- Pennsylvania
- Chester County
- Downingtown
- 19335
- 143 Ascot Ct
Nearby cities
Nearby zip codes
Other Downingtown Topics
