$36,000 PRICE REDUCTION!! Take advantage of Seller moving out of state and purchase a great piece of property! Located on the cul-de-sac of a private road is this 3 bedroom plus office, 2.5 bathroom house on 1.21 acres with a 30’ x 40’ Shop and a 24’ x 32’ Pole Frame Building just on the outskirts of Stevensville Town. Main level provides open concept living room with wood stove, remodeled kitchen with granite countertops, large dining area, 2 bedrooms, laundry room and lots of storage. Private primary bedroom located on the upper level is a great place to retreat to for some peace and quiet. Enjoy the upper level deck overlooking the landscaped back yard with mature trees. The finished basement area offers a second living room, office, half bathroom and access to exterior concrete patio. If you need more entertainment space, take advantage of the covered back concrete patio out the main level living room slider door. Attached 2 car garage with barrel wood stove, (2) door openers, (2) remotes and keypad for easy access. Carpet recently replaced in office, primary/NE/SW bedrooms; plank laminate floor; tile kitchen floor; tankless natural gas hot water heater; (2) natural gas furnaces with air conditioning service house; (2) ceiling fans; fenced back yard; (2) drive through gates; underground sprinklers; private well approximately 80’ deep at 20 gpm per original well log drill date 09/20/1984.
24’ x 40’ Insulated shop has separate NW Energy electric and natural gas meters, includes a ceiling hung heater and 4” concrete slab floor.
Included Items: Television mounts; refrigerator; oven/stove; built-in microwave; dishwasher; garbage disposal; Culligan owned water softener system; (10) Supply Ditch irrigation water shares (east side ditch); irrigation equipment. [[**Negotiable Items: Televisions; washer; dryer; swing set; doghouse; tractor.]]
Please review supplement documents regarding zoning, disclosures and additional property information.
All showings by advanced appointment. Call JoyceAnne R. Jodsaas 406-239-5726 or your real estate professional.
Closed
Price Unknown
143 Autobahn Dr, Stevensville, MT 59870
3beds
2,191sqft
Multi Family, Single Family Residence
Built in 1984
1.21 Acres Lot
$683,300 Zestimate®
$--/sqft
$2,915 Estimated rent
Home value
$683,300
$649,000 - $717,000
$2,915/mo
Zestimate® history
Owner options
List your home for rent
$2,915/mo
Rent Zestimate®
Find your next renter with Zillow Rental Manager. Plus, with online applications, you can quickly screen prospective tenants – for free.
$2,915/mo
Rent Zestimate®
Refinance and save
Refinancing to a lower rate could help reduce your monthly payments and save thousands over the life of the loan.
Explore your selling options
Work with a Zillow partner agent
Leverage their expertise and Zillow's premium Showcase listings to get your home seen by more buyers.
Get startedList with your own agent
Get your home in front of millions of buyers by listing it on Zillow.
Learn how to do itSell it yourself
Take full control of how buyers see your home on Zillow by listing For Sale by Owner (FSBO).
List your homeWhat's special
Zillow last checked:
Listing updated:
Listed by:
JoyceAnne R. Jodsaas 406-239-5726,
Eickert Realty, LLC
Bought with:
Kali Hinrichs, RRE-RBS-LIC-89705
Aspen Grove Realty
Source: MRMLS,MLS#: 30031768
Facts & features
Interior
Bedrooms & bathrooms
- Bedrooms: 3
- Bathrooms: 3
- Full bathrooms: 1
- 3/4 bathrooms: 1
- 1/2 bathrooms: 1
Primary bedroom
- Level: Upper
Bedroom 2
- Level: Main
Bedroom 3
- Level: Main
Primary bathroom
- Description: Full Bathroom with Double Sinks
- Level: Upper
Bathroom 1
- Description: Full Bathroom
- Level: Main
Bathroom 2
- Description: 1/2 Bathroom
- Level: Basement
Dining room
- Level: Main
Family room
- Level: Basement
Kitchen
- Level: Main
Laundry
- Level: Main
Living room
- Level: Main
Office
- Level: Basement
Utility room
- Level: Main
Heating
- Forced Air, Gas, Wood Stove
Cooling
- Central Air
Appliances
- Included: Dishwasher, Disposal, Microwave, Range, Refrigerator, Water Softener
- Laundry: Washer Hookup
Features
- Vaulted Ceiling(s), Walk-In Closet(s)
- Basement: Crawl Space,Daylight,Finished,Walk-Out Access
- Number of fireplaces: 1
Interior area
- Total interior livable area: 2,191 sqft
- Finished area below ground: 624
Property
Parking
- Total spaces: 2
- Parking features: Garage, Garage Door Opener, See Remarks
- Attached garage spaces: 2
Features
- Levels: Two
- Patio & porch: Rear Porch, Deck, Front Porch, Patio, See Remarks
- Exterior features: Rain Gutters, See Remarks
- Fencing: Back Yard,Partial,Split Rail,Wire
- Has view: Yes
- View description: Residential, Trees/Woods
Lot
- Size: 1.21 Acres
- Features: Back Yard, Cul-De-Sac, Landscaped, Sprinklers In Ground, See Remarks, Level
- Topography: Level
Details
- Additional structures: Other, Workshop
- Parcel number: 13176434101260000
- Zoning: See Remarks
- Zoning description: PF8327
- Special conditions: Standard
- Other equipment: Irrigation Equipment
Construction
Type & style
- Home type: SingleFamily
- Architectural style: Multi-Level,Tri-Level
- Property subtype: Multi Family, Single Family Residence
Materials
- Foundation: Poured
- Roof: Composition
Condition
- Updated/Remodeled,See Remarks
- New construction: No
- Year built: 1984
Utilities & green energy
- Sewer: Private Sewer, Septic Tank
- Water: Private, Well
- Utilities for property: Electricity Connected, Natural Gas Connected, Separate Meters
Community & HOA
Community
- Security: Carbon Monoxide Detector(s), Smoke Detector(s), See Remarks
- Subdivision: Lombardy Acres No. 2
HOA
- Has HOA: No
Location
- Region: Stevensville
Financial & listing details
- Tax assessed value: $629,400
- Annual tax amount: $2,881
- Date on market: 8/7/2024
- Listing agreement: Exclusive Right To Sell
- Listing terms: Cash,Conventional
- Has irrigation water rights: Yes
- Road surface type: Gravel
Price history
| Date | Event | Price |
|---|---|---|
| 9/25/2024 | Sold | -- |
Source:  MRMLS #30031768 Report a problem MRMLS #30031768 Report a problem | ||
| 8/19/2024 | Price change | $689,000-5%$314/sqft |
Source: MRMLS #30031768 Report a problem | ||
| 8/7/2024 | Listed for sale | $725,000$331/sqft |
Source: MRMLS #30031768 Report a problem | ||
| 12/30/2013 | Sold | -- |
Source: MRMLS #20135766 Report a problem | ||
Public tax history
| Year | Property taxes | Tax assessment |
|---|---|---|
| 2025 | $2,635 -4.7% | $629,400 +27.7% |
| 2024 | $2,765 +4.6% | $492,900 |
| 2023 | $2,644 +14.1% | $492,900 +47.7% |
| 2022 | $2,318 -0.2% | $333,800 |
| 2021 | $2,323 +9.7% | $333,800 +19% |
| 2020 | $2,117 +5.7% | $280,400 |
| 2019 | $2,003 +1.7% | $280,400 +6.5% |
| 2018 | $1,970 +1.3% | $263,400 |
| 2017 | $1,945 +10.8% | $263,400 +10.4% |
| 2016 | $1,755 -0.4% | $238,600 |
| 2015 | $1,761 -5.5% | $238,600 +58.2% |
| 2014 | $1,864 +6.8% | $150,785 +5.8% |
| 2013 | $1,745 -5.6% | $142,535 +3.3% |
| 2012 | $1,848 | $137,985 |
| 2011 | -- | -- |
| 2010 | -- | -- |
| 2009 | -- | -- |
| 2008 | -- | $185,878 |
| 2007 | -- | $185,878 |
| 2006 | -- | $185,878 |
| 2005 | -- | $185,878 +1.9% |
| 2004 | -- | $182,468 |
| 2003 | -- | $182,468 +18.6% |
| 2002 | -- | $153,900 |
| 2000 | -- | $153,900 |
Find assessor info on the county website
Neighborhood: 59870
Nearby homes
- $526,6003 bd2 ba1.3k sqft149 Autobahn Dr, Stevensville, MT 59870Off Market

- $776,7004 bd3 ba3.3k sqft146 Autobahn Dr, Stevensville, MT 59870Off Market
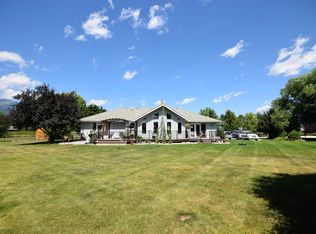
- $671,1003 bd2 ba3k sqft148 Autobahn Dr, Stevensville, MT 59870Off Market
- $851,5004 bd3 ba3k sqft192 Red Willow Dr, Stevensville, MT 59870Off Market
- $344,8001 bd1 ba1.1k sqft181 Dales Ln, Stevensville, MT 59870Off Market
- $487,4004 bd2 ba1.4k sqft155 Autobahn Dr, Stevensville, MT 59870Off Market
- $549,2003 bd2 ba1.9k sqft156 Autobahn Dr, Stevensville, MT 59870Off Market
- $804,4003 bd2 ba4.2k sqft3521 Baldwin Rd, Stevensville, MT 59870Off Market
Nearby schools
GreatSchools rating
- 4/10Stevensville K-6Grades: PK-6Distance: 0.8 mi
- 5/10Stevensville 7-8Grades: 7-8Distance: 0.8 mi
- 7/10Stevensville High SchoolGrades: 9-12Distance: 0.8 mi
Schools provided by the listing agent
- District: District No. 2
Source: MRMLS. This data may not be complete. We recommend contacting the local school district to confirm school assignments for this home.
- Montana
- Ravalli County
- Stevensville
- 59870
- 143 Autobahn Dr
