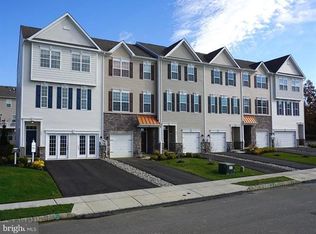
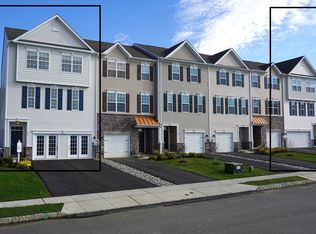
Welcome home to 143 Bantry Street! Look no further than this inviting, end unit three level townhome located in the Courts at Weatherby, in Woolwich Township. Enter through the foyer and up the stairs… on entry, head down the stairs to your first floor space, currently used as a family room or however you choose - note the half bath, gas fireplace, and glass sliding doors to your own back yard. Just to the left of the steps is your entrance to the two-car garage and utility/HVAC room. Head back up one flight to the main level, where you’ll find your main living space, family room, dining area and modern kitchen, with stone countertops, plenty of cabinetry, stainless appliances - this is an entertainer’s dream kitchen. Walk over to the deck, and slide those glass doors open to your low maintenance deck, a great place to take morning coffee or an evening of relaxation. Once more, head back up to your upper level and see the spacious primary bedroom with ensuite bath and double sink vanity, then back out to the other full bathroom and the second and third very nice-sized bedrooms. This home has what you’re looking for - space, natural light, modern features and amenities, all this in a desirable location close to 295, 322, the Jersey Turnpike, Delaware Memorial and Commodore Barry Bridge. Initial tours will be by two hosted Open Houses, please check for scheduling.
Sold for $405,000
Zillow last checked:
Listing updated:
Bought with:
NON MEMBER, 0225194075
Non Subscribing Office
Source: Bright MLS,MLS#: NJGL2041450
Price history
| Date | Event | Price |
|---|---|---|
| 5/29/2024 | Sold | $405,000+8%$174/sqft |
Source:  Bright MLS #NJGL2041450 Report a problem Bright MLS #NJGL2041450 Report a problem | ||
| 5/17/2024 | Pending sale | $375,000$161/sqft |
Source: Bright MLS #NJGL2041450 Report a problem | ||
| 4/24/2024 | Contingent | $375,000$161/sqft |
Source: Bright MLS #NJGL2041450 Report a problem | ||
| 4/18/2024 | Listed for sale | $375,000+28.9%$161/sqft |
Source: Bright MLS #NJGL2041450 Report a problem | ||
| 12/31/2018 | Sold | $290,995+9.9%$125/sqft |
Source: Public Record Report a problem | ||
| 6/18/2018 | Listing removed | $264,900$113/sqft |
Source: DeLuca Homes LP #1001531372 Report a problem | ||
| 6/3/2018 | Price change | $264,900-6.4%$113/sqft |
Source: DeLuca Homes LP #1001531372 Report a problem | ||
| 5/19/2018 | Listed for sale | $282,955+465.9%$121/sqft |
Source: DeLuca Homes LP #1001531372 Report a problem | ||
| 10/2/2015 | Sold | $50,000$21/sqft |
Source: Public Record Report a problem | ||
Nearby homes

Get a cash offer in 3 minutes
Find out how much your home could sell for in as little as 3 minutes with a no-obligation cash offer.
Estimated market value
$437,300
