Beautifully Renovated Home in the popular village of La Grange! Step into this spacious, fully renovated 4-bedroom, 3.5-bath home where every detail has been thoughtfully upgraded from top to bottom. This home truly offers a move-in-ready experience. The inviting great room features a vaulted, wood-beamed ceiling, refinished hardwood floors and expansive picture windows that flood the space with natural light. The dining room has built-in cabinetry and overlooks the large, private yard and new patio. The gourmet white kitchen is a showstopper with a large center island, new cabinetry, and stylish finishes-ideal for cooking and entertaining. The home includes four spacious bedrooms, one on the first floor and two are luxurious ensuites. Also, there are three and a half beautifully updated bathrooms. Other updates include new windows, roof, lighting, doors, HVAC, exterior, electrical system and newly refinished hardwood floors on all 3 levels, ensuring peace of mind for years to come. Enjoy the outdoors in your newly added patio with firepit and extra large fenced-in yard, perfect for relaxing or hosting gatherings. A two-car attached garage provides ample storage and convenience and the unfinished basement offers excellent potential for additional living or recreational space. Located near the vibrant downtown La Grange shopping district, you'll have easy access to fine dining, boutique shops, fitness studios, a renovated movie theatre, live music, beer gardens, the library, and more. Enjoy the convenience of being just blocks from top-rated schools, parks, the forest preserve, bike trails, and the Metra train. Don't miss your chance to own this beautifully updated home in one of La Grange's most desirable neighborhoods!
Closed
$675,000
143 Bassford Ave, La Grange, IL 60525
4beds
1,565sqft
Single Family Residence
Built in 1964
8,189 Square Feet Lot
$703,100 Zestimate®
$431/sqft
$4,568 Estimated rent
Home value
$703,100
$633,000 - $780,000
$4,568/mo
Zestimate® history
Owner options
List your home for rent
$4,568/mo
Rent Zestimate®
Find your next renter with Zillow Rental Manager. Plus, with online applications, you can quickly screen prospective tenants – for free.
$4,568/mo
Rent Zestimate®
Refinance and save
$4,790/mo
Est. payment
Refinancing to a lower rate could help reduce your monthly payments and save thousands over the life of the loan.
$4,790/mo
Est. payment
Explore your selling options
Work with a Zillow partner agent
Leverage their expertise and Zillow's premium Showcase listings to get your home seen by more buyers.
Get startedList with your own agent
Get your home in front of millions of buyers by listing it on Zillow.
Learn how to do itSell it yourself
Take full control of how buyers see your home on Zillow by listing For Sale by Owner (FSBO).
List your homeWhat's special
Extra large fenced-in yardLarge center islandBeautifully updated bathroomsExpansive picture windowsNewly added patioLarge private yardGourmet white kitchen
Zillow last checked:
Listing updated:
Listed by:
Carol Walsh Rosentreter 708-692-0063,
RE/MAX Premier
Bought with:
Matthew Nieman
@properties Christie's International Real Estate
Source: MRED as distributed by MLS GRID,MLS#: 12501632
Facts & features
Interior
Bedrooms & bathrooms
- Bedrooms: 4
- Bathrooms: 4
- Full bathrooms: 3
- 1/2 bathrooms: 1
Rooms
- Room types: Foyer, Utility Room-Lower Level
Primary bedroom
- Features: Flooring (Hardwood), Bathroom (Full, Shower Only)
- Level: Third
- Area: 208 Square Feet
- Dimensions: 16X13
Bedroom 2
- Features: Flooring (Hardwood)
- Level: Third
- Area: 156 Square Feet
- Dimensions: 13X12
Bedroom 3
- Features: Flooring (Hardwood)
- Level: Third
- Area: 143 Square Feet
- Dimensions: 13X11
Bedroom 4
- Features: Flooring (Hardwood)
- Level: Main
- Area: 160 Square Feet
- Dimensions: 16X10
Dining room
- Features: Flooring (Hardwood)
- Level: Second
- Area: 168 Square Feet
- Dimensions: 14X12
Foyer
- Features: Flooring (Hardwood)
- Level: Main
- Area: 72 Square Feet
- Dimensions: 9X8
Kitchen
- Features: Kitchen (Island, Updated Kitchen), Flooring (Hardwood)
- Level: Second
- Area: 195 Square Feet
- Dimensions: 15X13
Laundry
- Level: Basement
- Area: 49 Square Feet
- Dimensions: 7X7
Living room
- Features: Flooring (Hardwood)
- Level: Second
- Area: 234 Square Feet
- Dimensions: 18X13
Other
- Level: Basement
- Area: 648 Square Feet
- Dimensions: 27X24
Heating
- Natural Gas
Cooling
- Central Air
Appliances
- Included: Range, Microwave, Dishwasher, Refrigerator, Stainless Steel Appliance(s)
- Laundry: Gas Dryer Hookup, Electric Dryer Hookup, Sink
Features
- Dry Bar, 1st Floor Bedroom, 1st Floor Full Bath, Walk-In Closet(s), Open Floorplan, Dining Combo
- Flooring: Hardwood
- Windows: Bay Window(s)
- Basement: None
Interior area
- Total structure area: 0
- Total interior livable area: 1,565 sqft
Property
Parking
- Total spaces: 2
- Parking features: Asphalt, Garage Door Opener, Yes, Garage Owned, Attached, Garage
- Attached garage spaces: 2
- Has uncovered spaces: Yes
Accessibility
- Accessibility features: No Disability Access
Features
- Stories: 2
Lot
- Size: 8,189 Square Feet
- Dimensions: 73 x 133 x 52 x 131
Details
- Parcel number: 18052030270000
- Special conditions: None
Construction
Type & style
- Home type: SingleFamily
- Property subtype: Single Family Residence
Materials
- Brick
- Foundation: Concrete Perimeter
- Roof: Asphalt
Condition
- New construction: No
- Year built: 1964
Utilities & green energy
- Sewer: Public Sewer
- Water: Lake Michigan
Community & HOA
HOA
- Services included: None
Location
- Region: La Grange
Financial & listing details
- Price per square foot: $431/sqft
- Tax assessed value: $410,000
- Annual tax amount: $10,170
- Date on market: 10/30/2025
- Listing terms: Conventional
- Ownership: Fee Simple
Price history
| Date | Event | Price |
|---|---|---|
| 12/8/2025 | Sold | $675,000+28.6%$431/sqft |
Source:  MRED as distributed by MLS GRID #12501632 Report a problem MRED as distributed by MLS GRID #12501632 Report a problem | ||
| 11/4/2025 | Contingent | $525,000$335/sqft |
Source: MRED as distributed by MLS GRID #12501632 Report a problem | ||
| 10/30/2025 | Listed for sale | $525,000$335/sqft |
Source: MRED as distributed by MLS GRID #12501632 Report a problem | ||
Public tax history
| Year | Property taxes | Tax assessment |
|---|---|---|
| 2024 | $10,519 +3.4% | $41,000 +0% |
| 2023 | $10,170 +29.8% | $40,999 +53.7% |
| 2022 | $7,833 +4.1% | $26,676 |
| 2021 | $7,524 +2.2% | $26,676 |
| 2020 | $7,364 -13% | $26,676 -13.1% |
| 2019 | $8,468 +1.9% | $30,694 |
| 2018 | $8,307 +2.7% | $30,694 |
| 2017 | $8,087 +23.1% | $30,694 +36.7% |
| 2016 | $6,569 +7% | $22,449 |
| 2015 | $6,140 -3.8% | $22,449 -5.3% |
| 2014 | $6,384 -6.6% | $23,713 -8.4% |
| 2013 | $6,837 +2.8% | $25,880 |
| 2012 | $6,649 +4.6% | $25,880 |
| 2011 | $6,359 -34.7% | $25,880 -40.9% |
| 2010 | $9,745 +1% | $43,761 |
| 2009 | $9,651 +2.1% | $43,761 -7% |
| 2008 | $9,448 +19.5% | $47,055 +24.4% |
| 2007 | $7,909 +2.1% | $37,813 |
| 2006 | $7,744 +2.2% | $37,813 |
| 2005 | $7,577 +15.7% | $37,813 +27.7% |
| 2004 | $6,551 +6.2% | $29,609 |
| 2003 | $6,167 +14.4% | $29,609 |
| 2002 | $5,389 +10.2% | $29,609 +19.8% |
| 2001 | $4,889 +5.7% | $24,717 |
| 2000 | $4,624 +0% | $24,717 |
| 1999 | $4,624 | $24,717 |
Find assessor info on the county website
Neighborhood: 60525
Nearby homes
- $581,2002 bd2 ba1.4k sqft139 Bassford Ave, La Grange, IL 60525Off Market
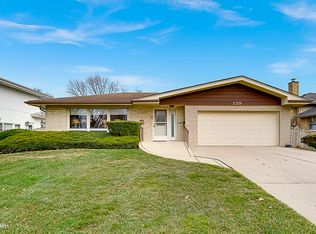
- $523,8003 bd1 ba1.3k sqft133 Bassford Ave, La Grange, IL 60525Off Market
- $793,3004 bd2 ba2.1k sqft140 N Edgewood Ave, La Grange, IL 60525Off Market
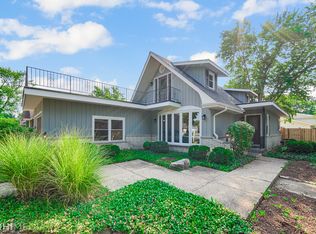
- $495,9003 bd1 ba1.4k sqft136 N Edgewood Ave, La Grange, IL 60525Off Market
- $501,8003 bd3 ba1.2k sqft302 N Edgewood Ave, La Grange Park, IL 60526Off Market
- $888,4006 bd4 ba2.8k sqft129 Bassford Ave, La Grange, IL 60525Off Market
- $495,0003 bd2 ba1.6k sqft306 N Edgewood Ave, La Grange Park, IL 60526For Sale
- $620,1003 bd2 ba1.2k sqft142 Bassford Ave, La Grange, IL 60525Off Market
Nearby schools
GreatSchools rating
- 9/10Ogden Ave Elementary SchoolGrades: K-6Distance: 0.4 mi
- 9/10Park Junior High SchoolGrades: 7-8Distance: 0.3 mi
- 10/10Lyons Twp High SchoolGrades: 9-12Distance: 0.6 mi
Schools provided by the listing agent
- Elementary: Ogden Ave Elementary School
- Middle: Park Junior High School
- High: Lyons Twp High School
- District: 102
Source: MRED as distributed by MLS GRID. This data may not be complete. We recommend contacting the local school district to confirm school assignments for this home.
Get a cash offer in 3 minutes
Find out how much your home could sell for in as little as 3 minutes with a no-obligation cash offer.
Estimated market value
$703,100
Get a cash offer in 3 minutes
Find out how much your home could sell for in as little as 3 minutes with a no-obligation cash offer.
Estimated market value
$703,100
- Illinois
- Cook County
- La Grange
- 60525
- 143 Bassford Ave
Nearby cities
Nearby zip codes
Other La Grange Topics
