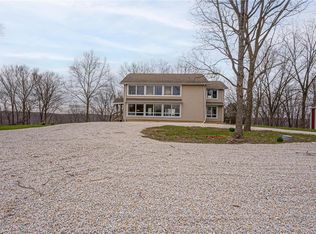
17.89+/- surveyed acres with no restrictions and no HOA. This beautifully updated property features 3 bedrooms, 2 bathrooms, and 1,840 sqft of total living space. Recent upgrades include new stainless-steel appliances, a high-efficiency HVAC system, water softener, flooring, kitchen cabinets, and bathroom vanity. A newly poured sidewalk and driveway apron enhance convenience and curb appeal, while the new cedar deck—with stairs leading to the backyard—offers excellent outdoor entertaining space and easy access to the grounds. The exterior boasts a 65x100x13 storage shed and a 50x30x9 partially constructed outbuilding with a concrete floor and metal siding already purchased and ready for installation. The land includes a picturesque 0.65+/- acre stocked pond, mature woods, and outstanding deer and turkey hunting opportunities. Multiple attractive building sites throughout the acreage offer potential for additional homes, making this property ideal for a family homestead, investment, or multi-dwelling retreat.
Closed
Listed by: Meyer & Company Real Estate • Bret W Martin • Contact: 314-581-3990
Bought with: Cannon Realty, Inc.
Price Unknown
143 Bear Creek Trl, Truxton, MO 63381
3beds
1,840sqft
Single Family Residence
Built in 2001
17.89 Acres Lot
$400,500 Zestimate®
$--/sqft
$2,288 Estimated rent
Home value
$400,500
$356,000 - $449,000
$2,288/mo
Zestimate® history
Owner options
List your home for rent
$2,288/mo
Rent Zestimate®
Find your next renter with Zillow Rental Manager. Plus, with online applications, you can quickly screen prospective tenants – for free.
$2,288/mo
Rent Zestimate®
Refinance and save
Refinancing to a lower rate could help reduce your monthly payments and save thousands over the life of the loan.
Explore your selling options
Work with a Zillow partner agent
Leverage their expertise and Zillow's premium Showcase listings to get your home seen by more buyers.
Get startedList with your own agent
Get your home in front of millions of buyers by listing it on Zillow.
Learn how to do itSell it yourself
Take full control of how buyers see your home on Zillow by listing For Sale by Owner (FSBO).
List your homeWhat's special
Mature woodsHigh-efficiency hvac systemNew stainless-steel appliancesWater softenerExcellent outdoor entertaining space
Zillow last checked:
Listing updated:
Listed by:
Bret W Martin 314-581-3990,
Meyer & Company Real Estate
Bought with:
Megan D Miller, 2004021003
Cannon Realty, Inc.
Source: MARIS,MLS#: 25077322 Originating MLS: East Central Board of REALTORS
Originating MLS: East Central Board of REALTORSFacts & features
Interior
Bedrooms & bathrooms
- Bedrooms: 3
- Bathrooms: 2
- Full bathrooms: 2
- Main level bathrooms: 1
- Main level bedrooms: 2
Primary bedroom
- Features: Floor Covering: Luxury Vinyl Plank
- Level: Main
- Area: 180
- Dimensions: 15x12
Bedroom
- Features: Floor Covering: Luxury Vinyl Plank
- Level: Lower
- Area: 121
- Dimensions: 11x11
Bathroom
- Features: Floor Covering: Luxury Vinyl Plank
- Level: Main
- Area: 72
- Dimensions: 6x12
Bathroom
- Features: Floor Covering: Luxury Vinyl Plank
- Level: Main
- Area: 204
- Dimensions: 12x17
Bathroom
- Features: Floor Covering: Luxury Vinyl Plank
- Level: Lower
- Area: 56
- Dimensions: 7x8
Dining room
- Features: Floor Covering: Luxury Vinyl Plank
- Level: Main
- Area: 144
- Dimensions: 12x12
Kitchen
- Features: Floor Covering: Luxury Vinyl Plank
- Level: Main
- Area: 144
- Dimensions: 12x12
Living room
- Features: Floor Covering: Luxury Vinyl Plank
- Level: Main
- Area: 228
- Dimensions: 12x19
Office
- Features: Floor Covering: Luxury Vinyl Plank
- Level: Lower
- Area: 165
- Dimensions: 15x11
Recreation room
- Features: Floor Covering: Luxury Vinyl Plank
- Level: Lower
- Area: 418
- Dimensions: 22x19
Heating
- Electric, Forced Air, Heat Pump
Cooling
- Central Air
Features
- Basement: Partially Finished,Walk-Out Access
- Has fireplace: No
Interior area
- Total structure area: 1,840
- Total interior livable area: 1,840 sqft
- Finished area above ground: 1,098
- Finished area below ground: 742
Property
Features
- Levels: One
- Patio & porch: Deck, Front Porch
- On waterfront: Yes
- Waterfront features: Pond
Lot
- Size: 17.89 Acres
- Features: Adjoins Wooded Area, Agricultural, Gentle Sloping, Heavy Woods, Natural Foliage, Suitable for Horses
Details
- Additional structures: Barn(s), Covered Arena, Equipment Shed, Outbuilding, Pole Barn(s)
- Parcel number: 172009000000005000
- Special conditions: Standard
- Horses can be raised: Yes
Construction
Type & style
- Home type: SingleFamily
- Architectural style: Ranch
- Property subtype: Single Family Residence
- Attached to another structure: Yes
Materials
- Vinyl Siding
- Foundation: Concrete Perimeter
Condition
- Updated/Remodeled
- New construction: No
- Year built: 2001
Utilities & green energy
- Electric: Single Phase, 220 Volts, Other
- Sewer: Septic Tank
- Water: Well
- Utilities for property: Electricity Connected
Community & HOA
Community
- Subdivision: None, 0, Na, N/A
HOA
- Has HOA: No
Location
- Region: Truxton
Financial & listing details
- Tax assessed value: $138,200
- Annual tax amount: $1,498
- Date on market: 11/18/2025
- Cumulative days on market: 7 days
- Listing terms: Cash,Conventional,VA Loan
- Ownership: Private
- Electric utility on property: Yes
Price history
| Date | Event | Price |
|---|---|---|
| 1/15/2026 | Sold | -- |
Source:  MARIS #25077322 Report a problem MARIS #25077322 Report a problem | ||
| 11/25/2025 | Pending sale | $399,000$217/sqft |
Source: MARIS #25077322 Report a problem | ||
| 11/18/2025 | Listed for sale | $399,000+33%$217/sqft |
Source: MARIS #25077322 Report a problem | ||
| 8/9/2024 | Sold | -- |
Source: MARIS #24020371 Report a problem | ||
| 5/30/2024 | Pending sale | $299,900$163/sqft |
Source: MARIS #24020371 Report a problem | ||
| 5/2/2024 | Price change | $299,900-7.7%$163/sqft |
Source: MARIS #24020371 Report a problem | ||
| 4/5/2024 | Listed for sale | $325,000$177/sqft |
Source: MARIS #24020371 Report a problem | ||
| 7/27/2022 | Sold | -- |
Source: Public Record Report a problem | ||
Public tax history
| Year | Property taxes | Tax assessment |
|---|---|---|
| 2025 | $1,468 -2% | $24,251 -0.1% |
| 2024 | $1,498 -56.9% | $24,274 -57.2% |
| 2023 | $3,479 +6% | $56,678 |
| 2022 | $3,283 | $56,678 +5.3% |
| 2021 | -- | $53,850 +14.7% |
| 2020 | $2,826 -0.1% | $46,933 |
| 2019 | $2,830 | $46,933 -2.2% |
| 2018 | $2,830 +7.9% | $48,010 |
| 2017 | $2,622 | $48,010 +14.5% |
| 2016 | $2,622 -0.3% | $41,928 |
| 2015 | $2,630 | $41,928 -0.5% |
| 2014 | $2,630 -0.7% | $42,150 +0.7% |
| 2013 | $2,648 | $41,856 -0.5% |
| 2012 | -- | $42,075 |
| 2011 | -- | $42,075 +10.1% |
| 2010 | -- | $38,220 |
Find assessor info on the county website
Neighborhood: 63381
Nearby homes
- $--4 bd2 ba2.4k sqft147 Bear Creek Trl, Truxton, MO 63381Sold
- $534,2004 bd2 ba2.8k sqft147 Bear Creek Trl, Truxton, MO 63381Off Market
- $557,0003 bd2 ba2.6k sqft139 Bear Creek Trl, Truxton, MO 63381Off Market
- $479,9003 bd2 ba1.8k sqft77 Bear Creek Trl, Truxton, MO 63381Off Market
- $271,8003 bd2 ba1.4k sqft86 Bear Creek Trl, Truxton, MO 63381Off Market
- $570-- bd-- ba-- sqft86 Bear Creek Trl, Truxton, MO 63381Off Market
- $490,700-- bd-- ba-- sqftBear Creek Trl, Truxton, MO 63381Off Market
- $211,4002 bd1 ba880 sqft67 Bear Creek Trl, Truxton, MO 63381Off Market
Nearby schools
GreatSchools rating
- 9/10Hawk Point Elementary SchoolGrades: K-5Distance: 7.2 mi
- 6/10Troy Middle SchoolGrades: 6-8Distance: 14.4 mi
- 6/10Troy Buchanan High SchoolGrades: 9-12Distance: 16 mi
Schools provided by the listing agent
- Elementary: Hawk Point Elem.
- Middle: Troy Middle
- High: Troy Buchanan High
Source: MARIS. This data may not be complete. We recommend contacting the local school district to confirm school assignments for this home.
- Missouri
- Lincoln County
- Truxton
- 63381
- 143 Bear Creek Trl
Nearby cities
Nearby zip codes
Other Truxton Topics
