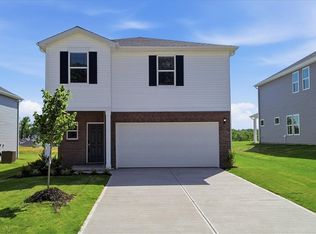
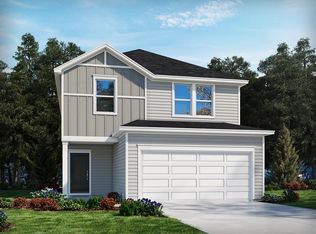
BRAND NEW, ENERGY-EFFICIENT HOME NOW AVAILABLE! Host the next holiday gathering in the open-concept kitchen and living area. With five bedrooms, there’s plenty of room to spread out. Personalize the second-story loft to meet your needs. Dual sinks and a large closet complement the primary suite. The Farm at Wells Creek offers energy-efficient, two-story homes. Located off I-385, homeowners will enjoy easy access to entertainment and dining. This community offers five floorplans featuring spacious lofts, outdoor patios, and luxurious primary suites. Homeowners will enjoy plenty of premier amenities including a pool and cabana, pickleball courts, a playground, and more. Schedule an appointment today. Each of our homes is built with innovative, energy-efficient features designed to help you enjoy more savings, better health, real comfort and peace of mind.
Sold for $328,900
Zillow last checked:
Listing updated:
Bought with:
Laith Henke
Western Upstate Keller William
Source: Greater Greenville AOR,MLS#: 1598183
Price history
| Date | Event | Price |
|---|---|---|
| 9/11/2026 | Sold | $328,900-0.9%$140/sqft |
Source:  Greater Greenville AOR #1598183 Report a problem Greater Greenville AOR #1598183 Report a problem | ||
| 7/28/2026 | Contingent | $331,900$141/sqft |
Source: Greater Greenville AOR #1598183 Report a problem | ||
| 6/2/2026 | Price change | $331,900+0.6%$141/sqft |
Source: Greater Greenville AOR #1592514 Report a problem | ||
| 5/21/2026 | Listed for sale | $329,9000%$140/sqft |
Source: Greater Greenville AOR #1592514 Report a problem | ||
| 4/24/2026 | Listing removed | $329,990$140/sqft |
Source:  Meritage Homes Report a problem Meritage Homes Report a problem | ||
| 4/23/2026 | Listed for sale | $329,990$140/sqft |
Source: Meritage Homes Report a problem | ||

Get a cash offer in 3 minutes
Find out how much your home could sell for in as little as 3 minutes with a no-obligation cash offer.
Estimated market value
$328,900
