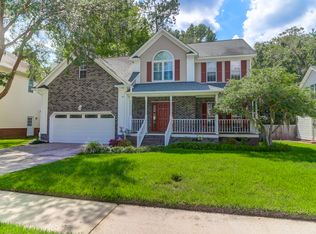
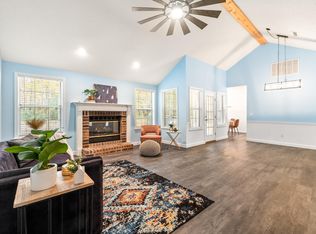
Welcome to this thoughtfully maintained Goose Creek home that seamlessly blends comfort, functionality, and modern touches. From the moment you step inside, you'll appreciate the attention to detail and recent renovations that enhance both the beauty and structural integrity of the property.The entryway greets you with elegant hardwood floors, leading into spacious, carpeted living areas. The formal dining room is ideal for gatherings, while the generous family room features an electric fireplace--easily convertible to wood-burning or gas for added ambiance and versatility.The kitchen is a delight for any home chef, offering ample cabinetry, a mobile island for flexible prep space, a large pantry, and a refrigerator that conveys with the home. Major updates include the removal of dated wallpaper and popcorn ceilings, with smooth sheetrock finishes throughout. Fresh, neutral paint brings a bright, clean look to every wall and ceiling, complemented by updated lighting fixtures in select rooms. Behind the scenes, the home has seen significant investment in functionality, including updated water supply lines to durable PEX piping, all-new HVAC supply ductwork with proper sealing, and important structural repairs such as new floor joists, a brand-new main beam, and new metal shims on all support piers ensuring long-term peace of mind. For the DIYer or hobbyist, the spacious 2-car garage includes a workshop and abundant storage space. Outside, low-maintenance brick veneer and vinyl siding combine with a fully fenced backyard for privacy and easy upkeep. Relax and unwind on the upgraded Trex Plank porch, which overlooks a quiet wooded backdrop. Upstairs, the owner's suite offers a peaceful retreat with a tray ceiling and an ensuite bathroom featuring a luxurious Genuine Jacuzzi brand tub. A main-level powder room and a transferable termite bond add everyday convenience and reassurance. Situated in a vibrant neighborhood with an HOA fee of just $535 per year, you'll enjoy access to a community pool, clubhouse, park, tennis courts, golf course memberships, and scenic walking and jogging trails. This is your chance to own a well-maintained home that's been tastefully refreshed and structurally upgraded ready for years of comfortable living. Schedule your showing today! All information deemed reliable but not guaranteed. Buyer and buyer's agent to verify all details of importance.
Closed
$410,000
143 Belleplaine Dr, Goose Creek, SC 29445
4beds
2,522sqft
Single Family Residence
Built in 1990
8,712 Square Feet Lot
$409,800 Zestimate®
$163/sqft
$2,828 Estimated rent
Home value
$409,800
$385,000 - $438,000
$2,828/mo
Zestimate® history
Owner options
List your home for rent
$2,828/mo
Rent Zestimate®
Find your next renter with Zillow Rental Manager. Plus, with online applications, you can quickly screen prospective tenants – for free.
$2,828/mo
Rent Zestimate®
Refinance and save
$2,397/mo
Est. payment
Refinancing to a lower rate could help reduce your monthly payments and save thousands over the life of the loan.
$2,397/mo
Est. payment
Explore your selling options
Work with a Zillow partner agent
Leverage their expertise and Zillow's premium Showcase listings to get your home seen by more buyers.
Get startedList with your own agent
Get your home in front of millions of buyers by listing it on Zillow.
Learn how to do itSell it yourself
Take full control of how buyers see your home on Zillow by listing For Sale by Owner (FSBO).
List your homeWhat's special
Electric fireplaceMobile islandLarge pantryGenerous family roomFresh neutral paintUpgraded trex plank porchElegant hardwood floors
Zillow last checked:
Listing updated:
Listed by:
Carolina One Real Estate 843-779-8660
Bought with:
Keller Williams Realty Charleston
Source: CTMLS,MLS#: 25013115
Facts & features
Interior
Bedrooms & bathrooms
- Bedrooms: 4
- Bathrooms: 3
- Full bathrooms: 2
- 1/2 bathrooms: 1
Rooms
- Room types: Family Room, Eat-In-Kitchen, Family, Formal Living, Foyer, Frog Attached, Laundry
Heating
- Electric
Appliances
- Laundry: Electric Dryer Hookup, Washer Hookup, Laundry Room
Features
- Ceiling - Smooth, Ceiling Fan(s), Eat-in Kitchen, Formal Living, Entrance Foyer, Frog Attached
- Flooring: Carpet
- Number of fireplaces: 1
- Fireplace features: Family Room, One
Interior area
- Total structure area: 2,522
- Total interior livable area: 2,522 sqft
Property
Parking
- Total spaces: 2
- Parking features: Garage
- Garage spaces: 2
Features
- Levels: Two
- Stories: 2
- Entry location: Ground Level
- Patio & porch: Front Porch, Screened
Lot
- Size: 8,712 Square Feet
- Features: 0 - .5 Acre
Details
- Parcel number: 2430603012
Construction
Type & style
- Home type: SingleFamily
- Architectural style: Traditional
- Property subtype: Single Family Residence
Materials
- Brick Veneer, Vinyl Siding
- Foundation: Crawl Space
- Roof: Architectural
Condition
- New construction: No
- Year built: 1990
Utilities & green energy
- Sewer: Public Sewer
- Water: Public
- Utilities for property: BCW & SA, Berkeley Elect Co-Op, Charleston Water Service, City of Goose Creek, Dominion Energy
Community & HOA
Community
- Features: Clubhouse, Golf, Park, Pool, RV / Boat Storage, Trash, Walk/Jog Trails
- Subdivision: Crowfield Plantation
Location
- Region: Goose Creek
Financial & listing details
- Price per square foot: $163/sqft
- Tax assessed value: $380,200
- Annual tax amount: $1,093
- Date on market: 5/12/2025
- Listing terms: Any,Cash,Conventional,FHA,VA Loan
Price history
| Date | Event | Price |
|---|---|---|
| 8/4/2025 | Sold | $410,000$163/sqft |
Source:  CTMLS #25013115 Report a problem CTMLS #25013115 Report a problem | ||
| 6/24/2025 | Price change | $410,000-2.4%$163/sqft |
Source: CTMLS #25013115 Report a problem | ||
| 6/11/2025 | Price change | $420,000-3.4%$167/sqft |
Source: CTMLS #25013115 Report a problem | ||
| 5/18/2025 | Price change | $435,000-3.3%$172/sqft |
Source: CTMLS #25013115 Report a problem | ||
| 5/12/2025 | Listed for sale | $450,000+9.2%$178/sqft |
Source: CTMLS #25013115 Report a problem | ||
| 1/22/2025 | Listing removed | $412,000$163/sqft |
Source: CTMLS #24018507 Report a problem | ||
| 1/21/2025 | Listed for sale | $412,000$163/sqft |
Source: CTMLS #24018507 Report a problem | ||
| 1/12/2025 | Contingent | $412,000$163/sqft |
Source: CTMLS #24018507 Report a problem | ||
| 12/5/2024 | Price change | $412,000-3.1%$163/sqft |
Source: CTMLS #24018507 Report a problem | ||
| 11/10/2024 | Price change | $425,000-4.5%$169/sqft |
Source: CTMLS #24018507 Report a problem | ||
| 9/3/2024 | Price change | $445,000-2.2%$176/sqft |
Source: CTMLS #24018507 Report a problem | ||
| 7/19/2024 | Listed for sale | $455,000$180/sqft |
Source: CTMLS #24018507 Report a problem | ||
Public tax history
| Year | Property taxes | Tax assessment |
|---|---|---|
| 2024 | $1,093 +5.9% | $9,670 +14.8% |
| 2023 | $1,032 -0.9% | $8,420 |
| 2022 | $1,041 -62.2% | $8,420 |
| 2021 | $2,754 +157.2% | $8,420 |
| 2020 | $1,071 +18.7% | $8,420 +15% |
| 2018 | $902 | $7,320 +0% |
| 2017 | $902 +5.9% | $7,318 0% |
| 2016 | $852 | $7,320 |
| 2015 | $852 | $7,320 |
| 2014 | $852 | $7,320 +15.1% |
| 2012 | -- | $6,360 -22.5% |
| 2010 | -- | $8,210 +30.7% |
| 2007 | $498 -33.5% | $6,280 |
| 2006 | $748 -5% | $6,280 |
| 2005 | $788 +32.5% | $6,280 +8.5% |
| 2004 | $594 -2.3% | $5,790 |
| 2003 | $608 +6.3% | $5,790 |
| 2002 | $572 | $5,790 |
| 2001 | -- | $5,790 |
Find assessor info on the county website
Neighborhood: 29445
Nearby homes
- $414,4004 bd3 ba2.5k sqft141 Belleplaine Dr, Goose Creek, SC 29445Off Market
- $462,2004 bd3 ba2.3k sqft145 Belleplaine Dr, Goose Creek, SC 29445Off Market
- $428,100-- bd-- ba2.6k sqft139 Belleplaine Dr, Goose Creek, SC 29445Off Market
- $340,0003 bd2 ba1.5k sqft147 Belleplaine Dr, Goose Creek, SC 29445Sold
- $414,600-- bd3 ba2.2k sqft132 Belleplaine Dr, Goose Creek, SC 29445Off Market
- $321,1004 bd2 ba1.8k sqft101 Sturges Ct, Goose Creek, SC 29445Off Market
- $65,000-- bd-- ba-- sqft137 Belleplaine Dr, Goose Creek, SC 29445Off Market
- $1,000-- bd-- ba-- sqft137 Belleplaine Dr #1/2, Goose Creek, SC 29445Off Market
Nearby schools
GreatSchools rating
- NAWestview Primary SchoolGrades: PK-2Distance: 1.1 mi
- 6/10Westview Middle SchoolGrades: 6-8Distance: 1.1 mi
- 5/10Stratford High SchoolGrades: 9-12Distance: 1.2 mi
Schools provided by the listing agent
- Elementary: Westview
- Middle: Westview
- High: Stratford
Source: CTMLS. This data may not be complete. We recommend contacting the local school district to confirm school assignments for this home.
Get a cash offer in 3 minutes
Find out how much your home could sell for in as little as 3 minutes with a no-obligation cash offer.
Estimated market value
$409,800
Get a cash offer in 3 minutes
Find out how much your home could sell for in as little as 3 minutes with a no-obligation cash offer.
Estimated market value
$409,800
- South Carolina
- Berkeley County
- Goose Creek
- 29445
- 143 Belleplaine Dr
Nearby cities
Nearby zip codes
Other Goose Creek Topics
