143 Benton St in Manchester exudes charm and character at its finest! Abundant in natural light and period characteristics, this classic cape cod home combines warmth with modern upgrades throughout! With 1,586 sq ft, 4 bedrooms and 2 full bathrooms- one on each floor of the home, you can utilize the floor plan to suit your needs! A peaceful, private neighborhood, where you can hear the birds singing in the morning is sure to invite you in, along with the lovely backyard pergola, green space, and charming front porch with updated flooring. Inside you are greeted by a beautifully updated kitchen with eye-catching custom tile backsplash, quartz countertops, white shaker cabinetry, newer stainless steel appliances and custom raised-panel wainscoting. Living room/dining room combination provides tons of natural light from the many windows, all with original trim-work. 2 good sized bedrooms, one with a custom built-in, and a remodeled full bathroom with tub round out the 1st floor. The upper level offers lots of storage nooks, and 2 additional bedrooms, one with gorgeous shiplap paneling and built in storage drawers. There is a full bathroom on the upper level with board and batten paneling, tile floors and walk-in shower with glass surround. New natural GAS heat and tankless water heater recently installed for even greater efficiency and newer 4-year old roof! Book your showing today!
Under contract
Price increase: $15K (9/2)
$365,000
143 Benton Street, Manchester, CT 06040
4beds
1,586sqft
Single Family Residence
Built in 1931
6,098 Square Feet Lot
$364,700 Zestimate®
$230/sqft
$-- HOA
What's special
- 82 days
- 490
- 36
Zillow last checked:
Listing updated:
Listed by:
BROOKE TEAM AT EXP REALTY,
Kristin Callahan (860)938-4256,
eXp Realty 866-828-3951
Source: Smart MLS,MLS#: 24187850
Facts & features
Interior
Bedrooms & bathrooms
- Bedrooms: 4
- Bathrooms: 2
- Full bathrooms: 2
Primary bedroom
- Level: Main
Bedroom
- Level: Main
Bedroom
- Level: Upper
Bedroom
- Level: Upper
Dining room
- Level: Main
Living room
- Level: Main
Heating
- Radiator, Natural Gas
Cooling
- Ceiling Fan(s)
Appliances
- Included: Gas Cooktop, Oven/Range, Range Hood, Refrigerator, Freezer, Dishwasher, Gas Water Heater, Tankless Water Heater
- Laundry: Lower Level
Features
- Windows: Thermopane Windows
- Basement: Full,Unfinished,Concrete
- Attic: None
- Number of fireplaces: 1
Interior area
- Total structure area: 1,586
- Total interior livable area: 1,586 sqft
- Finished area above ground: 1,586
Property
Parking
- Total spaces: 3
- Parking features: Detached, Driveway, Paved
- Garage spaces: 1
- Has uncovered spaces: Yes
Features
- Patio & porch: Porch
- Exterior features: Sidewalk, Awning(s)
Lot
- Size: 6,098 Square Feet
- Features: Level
Details
- Parcel number: 625260
- Zoning: RA
Construction
Type & style
- Home type: SingleFamily
- Architectural style: Cape Cod
- Property subtype: Single Family Residence
Materials
- Wood Siding
- Foundation: Concrete Perimeter
- Roof: Shingle
Condition
- New construction: No
- Year built: 1931
Utilities & green energy
- Sewer: Public Sewer
- Water: Public
Green energy
- Energy efficient items: Windows
Community & HOA
HOA
- Has HOA: No
Location
- Region: Manchester
Financial & listing details
- Price per square foot: $230/sqft
- Tax assessed value: $135,300
- Annual tax amount: $5,547
- Date on market: 7/14/2026
Estimated market value
$364,700
$346,000 - $383,000
$2,769/mo
Price history
| Date | Event | Price |
|---|---|---|
| 9/23/2026 | Contingent | $365,000$230/sqft |
Source: eXp Realty #24187850 Report a problem | ||
| 9/23/2026 | Pending sale | $365,000$230/sqft |
Source:  Smart MLS #24187850 Report a problem Smart MLS #24187850 Report a problem | ||
| 9/2/2026 | Price change | $365,000+4.3%$230/sqft |
Source: Smart MLS #24187850 Report a problem | ||
| 8/22/2026 | Listed for sale | $350,000$221/sqft |
Source: Smart MLS #24187850 Report a problem | ||
| 7/29/2026 | Contingent | $350,000$221/sqft |
Source: eXp Realty #24187850 Report a problem | ||
| 7/29/2026 | Pending sale | $350,000$221/sqft |
Source: Smart MLS #24187850 Report a problem | ||
| 7/17/2026 | Listed for sale | $350,000+0.3%$221/sqft |
Source: Smart MLS #24187850 Report a problem | ||
| 1/5/2026 | Sold | $349,000$220/sqft |
Source: Smart MLS #24138625 Report a problem | ||
| 1/5/2026 | Pending sale | $349,000$220/sqft |
Source: Smart MLS #24138625 Report a problem | ||
| 11/25/2025 | Price change | $349,000-2.8%$220/sqft |
Source: Smart MLS #24138625 Report a problem | ||
| 11/6/2025 | Listed for sale | $359,000-5.3%$226/sqft |
Source: Smart MLS #24138625 Report a problem | ||
| 11/2/2025 | Listing removed | $379,000$239/sqft |
Source: Smart MLS #24135979 Report a problem | ||
| 10/28/2025 | Listed for sale | $379,000+63.3%$239/sqft |
Source: Smart MLS #24135979 Report a problem | ||
| 3/13/2025 | Sold | $232,111+3.2%$146/sqft |
Source: Smart MLS #24073745 Report a problem | ||
| 3/5/2025 | Pending sale | $224,900$142/sqft |
Source: Smart MLS #24073745 Report a problem | ||
| 2/11/2025 | Listed for sale | $224,900+74.3%$142/sqft |
Source: Smart MLS #24073745 Report a problem | ||
| 9/14/1990 | Sold | $129,000$81/sqft |
Source: Public Record Report a problem | ||
Public tax history
| Year | Property taxes | Tax assessment |
|---|---|---|
| 2025 | $5,388 +3% | $135,300 |
| 2024 | $5,233 +4% | $135,300 |
| 2023 | $5,033 +3% | $135,300 |
| 2022 | $4,887 +11.9% | $135,300 +29.8% |
| 2021 | $4,369 +0.1% | $104,200 |
| 2020 | $4,363 +0.4% | $104,200 |
| 2019 | $4,345 +1.9% | $104,200 |
| 2018 | $4,263 +2.9% | $104,200 |
| 2017 | $4,142 -3.4% | $104,200 -4.2% |
| 2015 | $4,287 +2% | $108,800 |
| 2014 | $4,205 +3.2% | $108,800 |
| 2013 | $4,073 +4.5% | $108,800 |
| 2012 | $3,898 -1.5% | $108,800 -12.1% |
| 2011 | $3,959 +2.2% | $123,800 |
| 2010 | $3,872 +3.1% | $123,800 |
| 2009 | $3,754 +5.4% | $123,800 +14.6% |
| 2008 | $3,562 -20.2% | $108,000 -12.8% |
| 2007 | $4,463 +45.5% | $123,800 +62% |
| 2006 | $3,067 +5.4% | $76,400 |
| 2005 | $2,909 +5.6% | $76,400 |
| 2004 | $2,756 +5.2% | $76,400 |
| 2003 | $2,621 +10.2% | $76,400 |
| 2001 | $2,378 | $76,400 |
Find assessor info on the county website
Monthly payment
Est. payment
Payment breakdown
Explore the cost of this home by adjusting the details. Changes won't be saved.Climate risks
Neighborhood: Central Manchester
Nearby schools
Schools provided by the listing agent
- Elementary: Bowers
- High: Manchester
Source: Smart MLS. This data may not be complete. We recommend contacting the local school district to confirm school assignments for this home.
Similar homes
- $375,0003 bd2 ba1.4k sqft64 Walker Street, Manchester, CT 06040For Sale
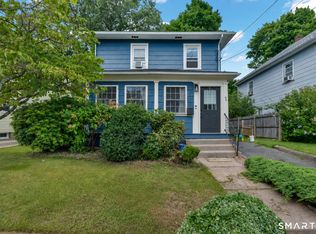
 MLS ID #24202249, Michael Mitchell, Carbutti & Co., Realtors. Smart MLS
 - $300,0003 bd2 ba998 sqft38 Kensington Street, Manchester, CT 06040For Sale
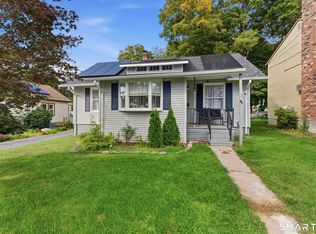 MLS ID #24210971, Ilka D. Torres, Torbello Real Estate Advisors. Smart MLS
 - $379,0004 bd3 ba1.5k sqft739 Center Street, Manchester, CT 06040For Sale
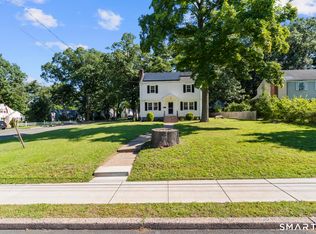 MLS ID #24202706, Nicholas Burrus, Roundtree Realty LLC. Smart MLS
 - $380,0004 bd2 ba2.2k sqft1290 Silver Lane, East Hartford, CT 06118For Sale
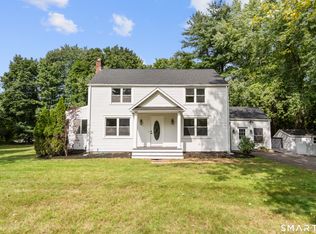 MLS ID #24207741, Edgar Ramirez, Maple Vale Realty LLC. Smart MLS
 - $369,9003 bd2 ba2.2k sqft38 Sparrowbush Road, East Hartford, CT 06108For SaleMLS ID #24207642, Kristen E. Gonet, Berkshire Hathaway NE Prop.. Smart MLS
- $334,9003 bd1 ba960 sqft73 Janet Drive, East Hartford, CT 06118For SaleMLS ID #24210514, Yomayra Morris, Key Connection Realty, LLC. Smart MLS
- $399,9003 bd3 ba2.2k sqft80 Ash Brook Drive, Coventry, CT 06238For SaleMLS ID #24211149, Lisa C. Gordon, Coldwell Banker Realty. Smart MLS
- $415,0003 bd2 ba1.4k sqft5 Bentley Drive, Manchester, CT 06040For SaleMLS ID #24176010, Mirtha P. Garcia, Eagle Eye Realty PLLC. Smart MLS
- $389,9504 bd2 ba1.8k sqft76 Griffin Road, East Windsor, CT 06016For SaleMLS ID #24171397, Alex King, Lock and Key Realty, Inc. Smart MLS
- $389,9003 bd2 ba1.6k sqft81 Warren Avenue, Vernon, CT 06066For SaleMLS ID #24202950, Amber L. Alcazar, Coldwell Banker Realty. Smart MLS
- $324,9003 bd1 ba1.5k sqft527 Lake Street, Manchester, CT 06042For SaleMLS ID #24172279, Fran C. Rokicki, Fran Rokicki Realty, LLC. Smart MLS
- $389,0004 bd3 ba1.7k sqft88 Wintonbury Avenue, Bloomfield, CT 06002For SaleMLS ID #24211243, Linda Lopez, Coldwell Banker Realty. Smart MLS
- $389,9004 bd2 ba1.2k sqft143 Federal Street, West Hartford, CT 06110For SaleMLS ID #24211246, Ashley Paige Pushee, eXp Realty. Smart MLS
- $349,9004 bd2 ba1.4k sqft103 Robindale Drive, New Britain, CT 06053For SaleMLS ID #24211347, Jacob Bocek, Salzillo Realty Company. Smart MLS
- $399,0003 bd2 ba1.5k sqft108 Krapf Road, Ashford, CT 06278For SaleMLS ID #24211443, Noah King, Home Selling Team. Smart MLS
- $339,0003 bd2 ba1.7k sqft3 Arrow Street, Enfield, CT 06082For SaleMLS ID #24208855, Orlando Paulino, Coldwell Banker Realty. Smart MLS
- $399,9003 bd2 ba1.6k sqft460 Main Street, Newington, CT 06111For SaleMLS ID #24210415, Dawn M. Gagliardi, Serhant Connecticut, LLC. Smart MLS
- $365,0003 bd2 ba1.3k sqft100 Englewood Avenue, Bloomfield, CT 06002For SaleMLS ID #24206192, Sharon A. Soliz Mercado, Premier Properties of CT. Smart MLS
- $380,0004 bd2 ba1.3k sqft155 Post Office Road, Enfield, CT 06082For SaleMLS ID #24207111, Romina D'Angelo, Coldwell Banker Realty. Smart MLS
- $369,9003 bd3 ba2.1k sqft9 Maple Edge Drive, Bloomfield, CT 06002For SaleMLS ID #24205089, Carl A. Lantz, Coldwell Banker Realty. Smart MLS
