Skip main navigation
Closed
  • $130,000

    143 Bernower Ave SW, Massillon, OH 44646

    3beds
    960sqft
    Single Family Residence
    Built in 1963
    0.63 Acres Lot
    $187,500 Zestimate®
    $135/sqft
    $1,297 Estimated rent

    Home value

    $187,500

    $174,000 - $201,000

    $1,297/mo

    Zestimate® history
    Loading
    Loading...

    Owner options

    List your home for rent

    $1,297/mo

    Rent Zestimate®

    Find your next renter with Zillow Rental Manager. Plus, with online applications, you can quickly screen prospective tenants – for free.

    Learn more

    $1,297/mo

    Rent Zestimate®

    Refinance and save

    $893/mo

    Est. payment

    Refinancing to a lower rate could help reduce your monthly payments and save thousands over the life of the loan.

    See today's rates

    $893/mo

    Est. payment

    Explore your selling options

    Work with a Zillow partner agent

    Leverage their expertise and Zillow's premium Showcase listings to get your home seen by more buyers.

    Get started

    List with your own agent

    Get your home in front of millions of buyers by listing it on Zillow.

    Learn how to do it

    Sell it yourself

    Take full control of how buyers see your home on Zillow by listing For Sale by Owner (FSBO).

    List your home

    What's special

    Brick ranch homeModern backsplashGarage doorNew hot water tankSpacious dining areaSeparate garageFunctional bathroom
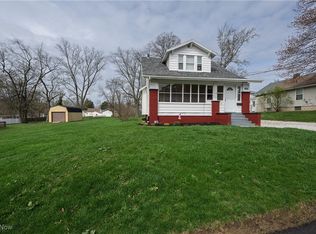
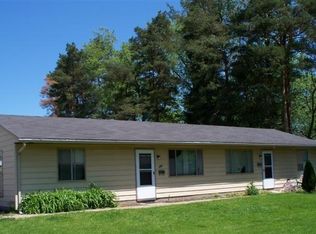
    Nestled in the serene Perry township, this inviting brick ranch home presents a wonderful opportunity in the sought-after Perry Schools. Occupying a substantial 0.63-acre lot, the residence features three bedrooms and two full baths. One bedroom is uniquely equipped with laundry hookups, offering versatility as a first-floor laundry room or a 3rd bedroom. The home includes a one-car attached garage, enhanced by a separate garage with a carport and multiple outbuildings, including a 20x12 pole building with a garage door. The property is further complemented by a covered front porch and a concrete patio, separated by a partial vinyl privacy fence. The interior boasts a welcoming living room with hardwood floors and ample natural light, providing an inviting space for relaxation. The heart of the home is the kitchen, adorned with oak cabinetry, vinyl flooring, a modern backsplash, and efficient appliances, alongside a spacious dining area illuminated by a large window. Recent updates to the home's major mechanical systems, including a new hot water tank, furnace, air conditioning, and an updated electric service panel, offer added comfort and reassurance. The full basement, equipped with a functional bathroom, awaits your finishing touches, potentially adding significant value to this delightful home. This property skillfully blends comfort, convenience, and affordability, making it an ideal choice for those seeking a peaceful suburban lifestyle.

    Zillow last checked:

    Listing updated:

    Listing Provided by:

    Joe W Marino III joey@whipplerealestate.com(330)412-2221,

    Whipple Auction & Realty Inc

    Bought with:

    Marcy J Klee, 239450

    Keller Williams Legacy Group Realty

    Source: MLS Now,MLS#: 4505509MLS LogoOriginating MLS: Stark Trumbull Area REALTORS

    Facts & features

    Interior

    Bedrooms & bathrooms
    • Bedrooms: 3
    • Bathrooms: 2
    • Full bathrooms: 2
    • Main level bathrooms: 1
    • Main level bedrooms: 3
    Primary bedroom
    • Description: Flooring: Wood
    • Level: First
    • Dimensions: 14.00 x 9.00
    Bedroom
    • Description: Flooring: Wood
    • Level: First
    • Dimensions: 11.00 x 10.00
    Bedroom
    • Description: Flooring: Wood
    • Level: First
    • Dimensions: 12.00 x 8.00
    Bathroom
    • Description: Flooring: Wood
    • Level: First
    Bathroom
    • Description: Flooring: Other
    • Level: Basement
    Dining room
    • Description: Flooring: Luxury Vinyl Tile
    • Level: First
    • Dimensions: 10.00 x 9.00
    Kitchen
    • Description: Flooring: Luxury Vinyl Tile
    • Level: First
    • Dimensions: 10.00 x 9.00
    Living room
    • Description: Flooring: Wood
    • Level: First
    • Dimensions: 17.00 x 14.00
    Heating
    • Forced Air, Gas
    Cooling
    • Central Air
    Appliances
    • Included: Dryer, Range, Refrigerator, Washer
    Features
    • Basement: Full,Partially Finished
    • Has fireplace: No
    Interior area
    • Total structure area: 960
    • Total interior livable area: 960 sqft
    • Finished area above ground: 960

    Property

    Parking
    • Total spaces: 3
    • Parking features: Attached, Carport, Detached, Electricity, Garage, Garage Door Opener, Paved
    • Attached garage spaces: 3
    • Has carport: Yes
    Features
    • Levels: One
    • Stories: 1
    • Patio & porch: Patio
    • Fencing: Partial,Vinyl
    Lot
    • Size: 0.63 Acres
    • Dimensions: 143 x 209
    • Features: Irregular Lot
    Details
    • Additional parcels included: 4300913, 4319584
    • Parcel number: 04300912

    Construction

    Type & style
    • Home type: SingleFamily
    • Architectural style: Ranch
    • Property subtype: Single Family Residence
    Materials
    • Vinyl Siding
    • Roof: Asphalt,Fiberglass
    Condition
    • Year built: 1963

    Utilities & green energy

    • Sewer: Public Sewer
    • Water: Public

    Community & neighborhood

    Location
    • Region: Massillon

    Price history

    DateEventPrice
    12/26/2023Sold$130,000-7.1%$135/sqft
    Source: MLS Now #4505509 Report a problem
    12/6/2023Pending sale$139,900$146/sqft
    Source: MLS Now #4505509 Report a problem
    11/23/2023Listed for sale$139,900+115.2%$146/sqft
    Source: MLS Now #4505509 Report a problem
    1/2/2015Sold$65,000$68/sqft
    Source: MLS Now #3664249 Report a problem
    10/31/2014Listed for sale$65,000$68/sqft
    Source: Howard Hanna - Jackson #3664249 Report a problem

    Public tax history

    YearProperty taxesTax assessment
    2024$2,310 +40%$48,620 +51.1%
    2023$1,650 -0.6%$32,170
    2022$1,660 -6%$32,170
    2021$1,765 +45.7%$32,170 +21.3%
    2020$1,212 $26,530 +12.2%
    2019$1,212 $23,640
    2018$1,212 -2.3%$23,640 +5.5%
    2017$1,240 -0.5%$22,410
    2016$1,246 +66%$22,410
    2015$751 $22,410 -7.1%
    2014$751 +81.7%$24,120
    2013$413 $24,120
    2012-- $24,120 -10.9%
    2010-- $27,060
    2009$890 +7.1%--
    2008$831 +1%--
    2007$823 -11%--
    2005$925 -0.1%--
    2004$926 +1.2%--
    2003$915 +18.8%--
    2002$770 +2.3%--
    2001$753 -1.4%--
    2000$764 --

    Find assessor info on the county website

    Neighborhood: 44646

    Nearby schools

    GreatSchools rating
    Schools provided by the listing agent
    • District: Perry LSD Stark- 7614

    Source: MLS Now. This data may not be complete. We recommend contacting the local school district to confirm school assignments for this home.

    Get a cash offer in 3 minutes
    Find out how much your home could sell for in as little as 3 minutes with a no-obligation cash offer.
    Estimated market value
    $187,500
    Get a cash offer in 3 minutes
    Find out how much your home could sell for in as little as 3 minutes with a no-obligation cash offer.
    Estimated market value
    $187,500