Skip main navigation
Closed
  • Listing Provided by: Wright Living Real Estate, LLC
    Bought with: EXP Realty, LLC
    Price Unknown

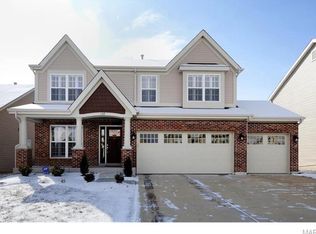
    143 Berry Manor Cir, Saint Peters, MO 63376

    4beds
    2,830sqft
    Single Family Residence
    Built in 2006
    6,969.6 Square Feet Lot
    $491,100 Zestimate®
    $--/sqft
    $2,903 Estimated rent

    Home value

    $491,100

    $467,000 - $516,000

    $2,903/mo

    Zestimate® history
    Loading
    Loading...

    Owner options

    List your home for rent

    $2,903/mo

    Rent Zestimate®

    Find your next renter with Zillow Rental Manager. Plus, with online applications, you can quickly screen prospective tenants – for free.

    Learn more

    $2,903/mo

    Rent Zestimate®

    Refinance and save

    $150/mo

    Est. payment

    Refinancing to a lower rate could help reduce your monthly payments and save thousands over the life of the loan.

    See today's rates

    $150/mo

    Est. payment

    Explore your selling options

    Work with a Zillow partner agent

    Leverage their expertise and Zillow's premium Showcase listings to get your home seen by more buyers.

    Get started

    List with your own agent

    Get your home in front of millions of buyers by listing it on Zillow.

    Learn how to do it

    Sell it yourself

    Take full control of how buyers see your home on Zillow by listing For Sale by Owner (FSBO).

    List your home

    What's special

    Beautiful stone fireplaceLoft areaMaster suiteMid rivers mall driveBay windowSeparate large dining roomLarge island
    Gorgeous 4 bedroom home located in the highly sought after subdivision of Manors at Orchard Glen in St. Peters, located within walking distance to Fort Zumwalt East High School which earned a 9 out of 10 in key measures of college and career readiness on the great schools rating.  This home is perfectly located between Mid Rivers mall drive and Cave Springs minutes from shopping.  2 1/2 baths which includes a Jack and Jill bath.  Vaulted Ceiling and bay window in the Master suite which is located on the main level.  9 foot ceilings on both levels. Large island in the kitchen for entertaining and a kitchenette with a separate large dining room.  3 bedrooms have walk in closets. Large open living room with beautiful stone fireplace and a loft area for additional family space.  3 car garage with access for charging electric car.  (One is a 30Amp and the other is 40Amp for electric car.) Fenced yard with a beautiful lighted stone patio for outdoor entertaining.

    Zillow last checked:

    Listing updated:

    Listing Provided by:

    Susan E Wright 314-540-9222,

    Wright Living Real Estate, LLC

    Bought with:

    Mark & Neil Gellman, 2007022959

    EXP Realty, LLC

    Source: MARIS,MLS#: 24019106MLS LogoOriginating MLS: St. Louis Association of REALTORS

    Facts & features

    Interior

    Bedrooms & bathrooms
    • Bedrooms: 4
    • Bathrooms: 3
    • Full bathrooms: 2
    • 1/2 bathrooms: 1
    • Main level bathrooms: 2
    • Main level bedrooms: 1
    Heating
    • Forced Air, Zoned, Natural Gas
    Cooling
    • Central Air, Electric, Zoned
    Appliances
    • Included: Dishwasher, Disposal, Microwave, Gas Range, Gas Oven, Gas Water Heater
    • Laundry: Main Level
    Features
    • Coffered Ceiling(s), Open Floorplan, Walk-In Closet(s), Double Vanity, Tub, Separate Dining, Breakfast Bar, Breakfast Room, Kitchen Island, Custom Cabinetry, Pantry, Entrance Foyer
    • Flooring: Hardwood
    • Doors: Panel Door(s)
    • Windows: Bay Window(s), Insulated Windows, Tilt-In Windows
    • Basement: Full,Concrete,Sump Pump
    • Number of fireplaces: 1
    • Fireplace features: Great Room
    Interior area
    • Total structure area: 2,830
    • Total interior livable area: 2,830 sqft
    • Finished area above ground: 2,830

    Property

    Parking
    • Total spaces: 3
    • Parking features: Garage, Garage Door Opener
    • Garage spaces: 3
    Features
    • Levels: Two
    • Patio & porch: Patio
    Lot
    • Size: 6,969 sqft
    Details
    • Parcel number: 201089782000017.0000000
    • Special conditions: Standard

    Construction

    Type & style
    • Home type: SingleFamily
    • Architectural style: Other,Traditional
    • Property subtype: Single Family Residence
    Materials
    • Stone Veneer, Brick Veneer, Vinyl Siding
    Condition
    • Year built: 2006

    Utilities & green energy

    • Sewer: Public Sewer
    • Water: Public
    • Utilities for property: Natural Gas Available

    Community & neighborhood

    Location
    • Region: Saint Peters
    • Subdivision: Manors At Orchard Glen

    HOA & financial

    HOA
    • HOA fee: $150 annually

    Other

    Other facts
    • Listing terms: Cash,Conventional,FHA,VA Loan
    • Ownership: Private
    • Road surface type: Concrete

    Price history

    DateEventPrice
    5/7/2024Sold--
    Source: MARIS #24019106 Report a problem
    4/18/2024Pending sale$449,900$159/sqft
    Source: MARIS #24019106 Report a problem
    4/12/2024Listed for sale$449,900+87.5%$159/sqft
    Source: MARIS #24019106 Report a problem
    5/1/2014Sold--
    Source: Public Record Report a problem
    3/17/2014Listed for sale$239,900+2.1%$85/sqft
    Source: Medley & Associates, LLC #14013165 Report a problem
    1/17/2014Listing removed$235,000$83/sqft
    Source: Coldwell Banker Gundaker - St Charles County #13040264 Report a problem
    9/21/2013Pending sale$235,000$83/sqft
    Source: Coldwell Banker Gundaker - St Charles County #13040264 Report a problem
    9/12/2013Price change$235,000-4.1%$83/sqft
    Source: Coldwell Banker Gundaker - St Charles County #13040264 Report a problem
    8/30/2013Price change$245,000-0.8%$87/sqft
    Source: Coldwell Banker Gundaker - St Charles County #13040264 Report a problem
    8/13/2013Listed for sale$246,999$87/sqft
    Source: Coldwell Banker Gundaker - St Charles County #13040264 Report a problem

    Public tax history

    YearProperty taxesTax assessment
    2025$6,112 +6.2%$88,238 +9%
    2024$5,753 +0.1%$80,970
    2023$5,748 +20.9%$80,970 +29.1%
    2022$4,756 $62,723
    2021-- $62,723 +17.3%
    2020-- $53,483
    2019$4,319 $53,483 +0.4%
    2018$4,319 +0.5%$53,255
    2017$4,299 +11%$53,255 +11.3%
    2016$3,873 +6.8%$47,864
    2015$3,625 +3.4%$47,864 +5.5%
    2014$3,505 $45,367
    2013-- $45,367 -10.5%
    2012-- $50,700 -18%
    2011-- $61,840
    2010-- $61,840
    2009-- $61,840 +64.8%
    2008-- $37,520 -31.8%
    2007-- $55,000
    2006-- --

    Find assessor info on the county website

    Neighborhood: 63376

    Nearby schools

    GreatSchools rating
    Schools provided by the listing agent
    • Elementary: Hawthorn Elem.
    • Middle: Dubray Middle
    • High: Ft. Zumwalt East High

    Source: MARIS. This data may not be complete. We recommend contacting the local school district to confirm school assignments for this home.