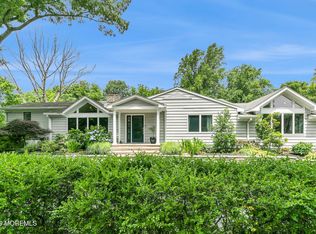
Situated upon 1.52 acres of pristine landscaping and privacy, this exquisite home offers roughly 9,600 square feet, 6 bedrooms and 6 full and 1 half bathrooms spread across 3 levels. Custom designed and built in 2023, 143 Bingham boasts a limestone floored foyer flooded with natural light, custom millwork throughout and an attention to detail rarely often seen. The custom kitchen designed by Kuche+Cucina features solid Black Walnut cabinetry from Doca, Wolf and SubZero appliances, Miele dishwasher, custom imported Limestone flooring all crowned with Neolith countertops and accompanied by an oversized walk-in pantry makes this incredible kitchen the envy of the finest chefs.
The first floor features a formal dining room, family room, home office, living room as well as a half bath just off the mudroom and multiple points of entry to the home's outdoor spaces. The first floor also features 10ft ceilings throughout and complemented by 8ft Sierra Pacific windows throughout, flooding the home with natural light. Upstairs offers 9ft ceilings and 5 bedrooms, all with ensuites with Artistic Tile flooring that is heated and walk-in closets. The incredible primary suite offers peace and tranquility with its own private terrace measuring 500 square feet facing West, 2 walk-in closets, custom ensuite with double vanities, soaking tub, shower and heated Nero Marquina floors and accents.
The lower level offers 10ft ceilings, an incredible lounge area equipped with a home gym, full bath, the 6th bedroom, storage and a media room you just have to see for yourself. The home is designed for your luxury lifestyle and perfect for entertaining.
A few of the numerous amenities include surround sound system throughout, 3 car attached garage, mudroom with storage, 3 limestone terraces, and so much more! This is a must see for the discerning buyer.
Sold for $5,200,000
Street View
Zillow last checked:
Listing updated:
Bought with:
Dorothy A Whitehouse, 9588428
Sourlis Intl Realty Corp
Source: MoreMLS,MLS#: 22530392
Price history
| Date | Event | Price |
|---|---|---|
| 5/29/2026 | Sold | $5,200,000-3.7% |
Source:  MoreMLS #22530392 Report a problem MoreMLS #22530392 Report a problem | ||
| 3/26/2026 | Pending sale | $5,399,000 |
Source: MoreMLS #22530392 Report a problem | ||
| 10/11/2025 | Listed for sale | $5,399,000+0.4% |
Source: MoreMLS #22530392 Report a problem | ||
| 7/22/2025 | Listing removed | $5,380,000 |
Source: MoreMLS #22501841 Report a problem | ||
| 1/24/2025 | Listed for sale | $5,380,000-5.3% |
Source: MoreMLS #22501841 Report a problem | ||
| 9/30/2024 | Listing removed | $5,680,000 |
Source: MoreMLS #22416222 Report a problem | ||
| 6/14/2024 | Listed for sale | $5,680,000+311.6% |
Source: MoreMLS #22416222 Report a problem | ||
| 4/21/2021 | Sold | $1,380,000-11% |
Source: MoreMLS #22107347 Report a problem | ||
| 3/31/2021 | Pending sale | $1,550,000 |
Source: MoreMLS #22107347 Report a problem | ||
| 3/12/2021 | Listed for sale | $1,550,000+273.5% |
Source: MoreMLS #22107347 Report a problem | ||
| 10/15/1997 | Sold | $415,000 |
Source: Public Record Report a problem | ||
Get a cash offer in 3 minutes
Find out how much your home could sell for in as little as 3 minutes with a no-obligation cash offer.
Estimated market value
$5,304,300
