Welcome to this beautifully maintained home located in the highly regarded Walled Lake School District, nestled within one of the area’s most connected and convenient neighborhoods. Designed with both everyday living and entertaining in mind, the spacious, updated kitchen features expansive counter space, a large island, a dedicated desk area, walk-in pantry, and a butler’s bar. The finished basement offers additional living and entertaining space, complete with a wet bar and half bath. Recent updates including newer windows and a new water heater, A/C, and furnace (2020), whole-home water filtration + reverse osmosis. This home also features a desirable 3-car side-entry garage and a versatile bonus room within the primary suite, perfect for a home office, workout area, or dream dressing room. Step outside to enjoy the large, inviting patio and outdoor living space, along with access to a neighborhood park and playground. This well-appointed home that blends functionality, comfort, and location is waiting for you!
Sold for $547,000
$547,000
143 Blackberry Dr, White Lake, MI 48386
4beds
3,835sqft
Single Family Residence
Built in 2005
0.26 Acres Lot
$547,400 Zestimate®
$143/sqft
$4,069 Estimated rent
Home value
$547,400
$520,000 - $575,000
$4,069/mo
Zestimate® history
Owner options
List your home for rent
$4,069/mo
Rent Zestimate®
Find your next renter with Zillow Rental Manager. Plus, with online applications, you can quickly screen prospective tenants – for free.
$4,069/mo
Rent Zestimate®
Refinance and save
$3,963/mo
Est. payment
Refinancing to a lower rate could help reduce your monthly payments and save thousands over the life of the loan.
$3,963/mo
Est. payment
Explore your selling options
Work with a Zillow partner agent
Leverage their expertise and Zillow's premium Showcase listings to get your home seen by more buyers.
Get startedList with your own agent
Get your home in front of millions of buyers by listing it on Zillow.
Learn how to do itSell it yourself
Take full control of how buyers see your home on Zillow by listing For Sale by Owner (FSBO).
List your homeWhat's special
Zillow last checked:
Listing updated:
Listed by:
Aphrodite Lotsis 248-514-4088,
Real Estate One-Commerce
Bought with:
Aphrodite Lotsis, 6501427255
Real Estate One-Commerce
Source: Realcomp II,MLS#: 20261026928
Facts & features
Interior
Bedrooms & bathrooms
- Bedrooms: 4
- Bathrooms: 4
- Full bathrooms: 2
- 1/2 bathrooms: 2
Primary bedroom
- Level: Second
- Area: 266
- Dimensions: 19 X 14
Bedroom
- Level: Second
- Area: 132
- Dimensions: 12 X 11
Bedroom
- Level: Second
- Area: 132
- Dimensions: 12 X 11
Bedroom
- Level: Second
- Area: 132
- Dimensions: 12 X 11
Primary bathroom
- Level: Second
Other
- Level: Second
Other
- Level: Entry
Other
- Level: Basement
Bonus room
- Level: Second
- Area: 150
- Dimensions: 10 X 15
Other
- Level: Entry
- Area: 180
- Dimensions: 12 X 15
Other
- Level: Entry
- Area: 30
- Dimensions: 5 X 6
Other
- Level: Entry
- Area: 40
- Dimensions: 5 X 8
Dining room
- Level: Entry
- Area: 132
- Dimensions: 11 X 12
Family room
- Level: Entry
- Area: 270
- Dimensions: 18 X 15
Kitchen
- Level: Entry
- Area: 117
- Dimensions: 9 X 13
Laundry
- Level: Entry
- Area: 64
- Dimensions: 8 X 8
Living room
- Level: Entry
- Area: 154
- Dimensions: 11 X 14
Heating
- Forced Air, Natural Gas
Cooling
- Central Air
Appliances
- Included: Dishwasher, Double Oven, Dryer, Electric Cooktop, Free Standing Refrigerator, Microwave, Washer
- Laundry: Gas Dryer Hookup, Laundry Room, Washer Hookup
Features
- Entrance Foyer, Jetted Tub, Programmable Thermostat
- Windows: Energy Star Qualified Windows
- Basement: Finished
- Has fireplace: Yes
- Fireplace features: Family Room
Interior area
- Total interior livable area: 3,835 sqft
- Finished area above ground: 2,974
- Finished area below ground: 861
Property
Parking
- Total spaces: 3
- Parking features: Three Car Garage, Attached, Driveway, Electricityin Garage, Garage Door Opener, Garage Faces Side, Side Entrance
- Garage spaces: 3
Features
- Levels: Two
- Stories: 2
- Entry location: GroundLevelwSteps
- Patio & porch: Patio
- Pool features: None
- Fencing: Fencingnot Allowed
Lot
- Size: 0.26 Acres
- Dimensions: 90.00 x 41.70
- Features: Sprinklers
Details
- Parcel number: 1225104010
- Special conditions: Short Sale No,Standard
Construction
Type & style
- Home type: SingleFamily
- Architectural style: Colonial
- Property subtype: Single Family Residence
Materials
- Aluminum Siding, Vinyl Siding
- Foundation: Basement, Poured
- Roof: Asphalt
Condition
- New construction: No
- Year built: 2005
- Major remodel year: 2020
Utilities & green energy
- Sewer: Sewer At Street
- Water: Community
- Utilities for property: Underground Utilities
Community & HOA
Community
- Features: Sidewalks
- Security: Security System Owned, Smoke Detectors
- Subdivision: BLACKBERRY HILLS CONDO
HOA
- Has HOA: Yes
- Services included: Insurance, Other, Snow Removal
- HOA fee: $320 annually
Location
- Region: White Lake
Financial & listing details
- Price per square foot: $143/sqft
- Tax assessed value: $171,980
- Annual tax amount: $5,148
- Date on market: 4/30/2026
- Cumulative days on market: 17 days
- Listing agreement: Exclusive Right To Sell
- Listing terms: Cash,Conventional,FHA
Price history
| Date | Event | Price |
|---|---|---|
| 6/18/2026 | Sold | $547,000-3.5%$143/sqft |
Source:  Realcomp II #20261026928 Report a problem Realcomp II #20261026928 Report a problem | ||
| 5/27/2026 | Pending sale | $567,000$148/sqft |
Source: Realcomp II #20261026928 Report a problem | ||
| 4/30/2026 | Listed for sale | $567,000$148/sqft |
Source: Realcomp II #20261026928 Report a problem | ||
Public tax history
| Year | Property taxes | Tax assessment |
|---|---|---|
| 2025 | $5,504 +6.4% | $233,640 +0.7% |
| 2024 | $5,173 +4.9% | $231,950 +15.5% |
| 2023 | $4,931 +2.6% | $200,760 +4.3% |
| 2022 | $4,808 +0.6% | $192,450 +0.4% |
| 2021 | $4,780 | $191,770 +8.2% |
| 2020 | -- | $177,250 +0.9% |
| 2019 | $4,697 +3.8% | $175,680 +7% |
| 2018 | $4,525 +0% | $164,230 |
| 2017 | $4,525 | $164,230 +8.9% |
| 2016 | $4,525 | $150,800 +0.2% |
| 2015 | -- | $150,530 +10.7% |
| 2014 | -- | $135,970 +7.1% |
| 2011 | -- | $126,910 -1.9% |
| 2010 | $4,243 -6.2% | $129,390 -15% |
| 2009 | $4,524 | $152,170 |
Find assessor info on the county website
Neighborhood: 48386
Nearby homes
- $436,0004 bd2 ba2.4k sqft153 Blackberry Dr, White Lake, MI 48386Off Market
- $426,9004 bd3 ba2k sqft131 Blackberry Dr, White Lake, MI 48386Off Market
- $410,0004 bd3 ba2.2k sqft8926 El Dorado Dr, White Lake, MI 48386Sold
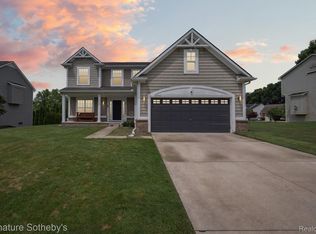
- $459,8004 bd2 ba2.2k sqft8914 El Dorado Dr, White Lake, MI 48386Off Market
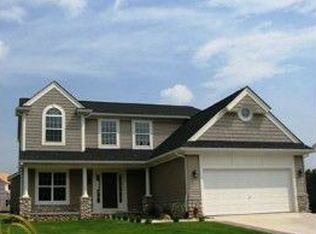
- $418,1004 bd2 ba3.1k sqft95 Wildrose Dr, White Lake, MI 48386Off Market
- $509,0004 bd3 ba2.3k sqft94 Blackberry Dr, White Lake, MI 48386For Sale
- $520,0003 bd4 ba3.3k sqft8938 El Dorado Dr, White Lake, MI 48386Sold
- $533,3004 bd3 ba2.9k sqft8902 El Dorado Dr, White Lake, MI 48386Off Market
Nearby schools
GreatSchools rating
- 8/10Dublin ElementaryGrades: PK-5Distance: 0.5 mi
- 8/10Clifford H. Smart Middle SchoolGrades: 6-8Distance: 3.3 mi
- 8/10Walled Lake Northern High SchoolGrades: 9-12Distance: 2.9 mi
Get a cash offer in 3 minutes
Find out how much your home could sell for in as little as 3 minutes with a no-obligation cash offer.
Estimated market value
$547,400
Get a cash offer in 3 minutes
Find out how much your home could sell for in as little as 3 minutes with a no-obligation cash offer.
Estimated market value
$547,400
- Michigan
- Oakland County
- White Lake
- 48386
- 143 Blackberry Dr
