Skip main navigation
Sold for $359,900
  • $359,900

    143 Blackburn Trce, Huntsville, AL 35811

    4beds
    2,508sqft
    Single Family Residence
    Built in 2021
    0.26 Acres Lot
    $358,900 Zestimate®
    $144/sqft
    $2,282 Estimated rent

    Home value

    $358,900

    $341,000 - $377,000

    $2,282/mo

    Zestimate® history
    Loading
    Loading...

    Owner options

    List your home for rent

    $2,282/mo

    Rent Zestimate®

    Find your next renter with Zillow Rental Manager. Plus, with online applications, you can quickly screen prospective tenants – for free.

    Learn more

    $2,282/mo

    Rent Zestimate®

    Refinance and save

    $2,739/mo

    Est. payment

    Refinancing to a lower rate could help reduce your monthly payments and save thousands over the life of the loan.

    See today's rates

    $2,739/mo

    Est. payment

    Explore your selling options

    Work with a Zillow partner agent

    Leverage their expertise and Zillow's premium Showcase listings to get your home seen by more buyers.

    Get started

    List with your own agent

    Get your home in front of millions of buyers by listing it on Zillow.

    Learn how to do it

    Sell it yourself

    Take full control of how buyers see your home on Zillow by listing For Sale by Owner (FSBO).

    List your home

    What's special

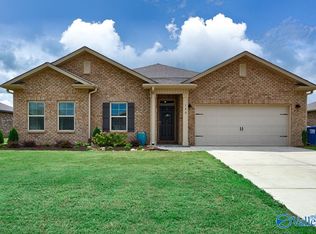
    Fully fenced backyardDedicated officeScreened porchFull-brick home
    Exceptional living meets neighborhood charm! This beautiful full-brick home offers 4 bedrooms, plus a dedicated office, providing a versatile layout designed for both everyday living and entertaining. Step outside to the screened porch overlooking a fully fenced backyard—perfect for relaxing evenings, outdoor dining, pets, or play. Ideally situated near the cul-de-sac with convenient access to the neighborhood lake and walking trail. Enjoy a true neighborhood lifestyle with a resort-like community pool, playground area, and scenic lake all within walking distance. This home offers the perfect blend of space, comfort, and sought-after community amenities.

    Zillow last checked:

    Listing updated:

    Listed by:

    Melissa Brown 256-217-9988,

    Twins Realty

    Bought with:

    , 79207

    FNIS

    Source: ValleyMLS,MLS#: 21930502MLS Logo

    Facts & features

    Interior

    Bedrooms & bathrooms
    • Bedrooms: 4
    • Bathrooms: 3
    • Full bathrooms: 2
    • 1/2 bathrooms: 1
    Rooms
    • Room types: Master Bedroom, Living Room, Bedroom 2, Dining Room, Bedroom 3, Kitchen, Bedroom 4, Office/Study
    Primary bedroom
    • Features: 9’ Ceiling, Carpet, Smooth Ceiling
    • Level: First
    • Area: 224
    • Dimensions: 16 x 14
    Bedroom 2
    • Features: 9’ Ceiling, Carpet, Smooth Ceiling
    • Level: First
    • Area: 132
    • Dimensions: 12 x 11
    Bedroom 3
    • Features: 9’ Ceiling, Carpet, Smooth Ceiling
    • Level: First
    • Area: 121
    • Dimensions: 11 x 11
    Bedroom 4
    • Features: 9’ Ceiling, Carpet, Smooth Ceiling
    • Level: First
    • Area: 121
    • Dimensions: 11 x 11
    Dining room
    • Features: 9’ Ceiling, Crown Molding, Smooth Ceiling, LVP
    • Level: First
    • Area: 143
    • Dimensions: 11 x 13
    Kitchen
    • Features: 9’ Ceiling, Crown Molding, Granite Counters, Pantry, Recessed Lighting, Smooth Ceiling
    • Level: First
    • Area: 195
    • Dimensions: 15 x 13
    Living room
    • Features: 9’ Ceiling, Crown Molding, Fireplace, Recessed Lighting, Smooth Ceiling, LVP
    • Level: First
    • Area: 324
    • Dimensions: 18 x 18
    Office
    • Features: 9’ Ceiling, Ceiling Fan(s), LVP
    • Level: First
    Heating
    • Central 1
    Cooling
    • Central 1
    Appliances
    • Included: Range, Dishwasher, Microwave, Disposal
    Features
    • Has basement: No
    • Has fireplace: Yes
    • Fireplace features: Gas Log
    Interior area
    • Total interior livable area: 2,508 sqft

    Property

    Parking
    • Parking features: Garage-Two Car
    Features
    • Levels: One
    • Stories: 1
    • Patio & porch: Screened Porch
    • Exterior features: Curb/Gutters, Sidewalk
    Lot
    • Size: 0.26 Acres
    Details
    • Parcel number: 1203064000001.021

    Construction

    Type & style
    • Home type: SingleFamily
    • Architectural style: Ranch
    • Property subtype: Single Family Residence
    Materials
    • Foundation: Slab
    Condition
    • New construction: No
    • Year built: 2021

    Utilities & green energy

    • Sewer: Private Sewer

    Community & HOA

    Community
    • Features: Curbs, Playground
    • Subdivision: Deerfield
    HOA
    • Has HOA: Yes
    • Amenities included: Pool, Common Grounds, Cabana
    • Services included: Community Pool (OA), Common Grounds, Cabana
    • HOA fee: $500 annually
    • HOA name: Elevate Huntsville
    Location
    • Region: Huntsville

    Financial & listing details

    • Price per square foot: $144/sqft
    • Tax assessed value: $359,300
    • Annual tax amount: $1,247
    • Date on market: 9/30/2026

    Price history

    DateEventPrice
    11/13/2026Sold$359,900$144/sqft
    Source: ValleyMLS #21930502 Report a problem
    10/11/2026Pending sale$359,900$144/sqft
    Source: ValleyMLS #21930502 Report a problem
    9/30/2026Listed for sale$359,900+20.7%$144/sqft
    Source: ValleyMLS #21930502 Report a problem
    6/12/2021Sold$298,255$119/sqft
    Source: ValleyMLS #1780905 Report a problem
    5/11/2021Pending sale$298,255+2%$119/sqft
    Source: ValleyMLS #1780905 Report a problem
    1/13/2021Listing removed--
    Source: ValleyMLS Report a problem
    1/12/2021Price change$292,330+2.3%$117/sqft
    Source: DHI Realty #1770526 Report a problem
    12/3/2020Listed for sale$285,830$114/sqft
    Source: DHI Realty #1770526 Report a problem

    Public tax history

    YearProperty taxesTax assessment
    2025$1,247 -5.4%$35,940 -5.7%
    2024$1,318 +4%$38,120 +3.8%
    2023$1,268 +21.4%$36,740 +21.3%
    2022$1,044 +360.9%$30,280 +347.9%
    2021$226 $6,760
    Find assessor info on the county website

    Neighborhood: 35811

    Nearby schools

    GreatSchools rating
    Schools provided by the listing agent
    • Elementary: Riverton Elementary
    • Middle: Riverton
    • High: Buckhorn

    Source: ValleyMLS. This data may not be complete. We recommend contacting the local school district to confirm school assignments for this home.

    Get a cash offer in 3 minutes
    Find out how much your home could sell for in as little as 3 minutes with a no-obligation cash offer.
    Estimated market value

    $358,900

    Get a cash offer in 3 minutes
    Find out how much your home could sell for in as little as 3 minutes with a no-obligation cash offer.
    Estimated market value

    $358,900