This stunning modern contemporary home showcases an exquisite blend of elegance and functionality. It features an electric fireplace that adds both warmth and ambiance to the living space. As you look through the large living room and kitchen windows, you overlook the captivating city views of historic downtown Clarksville, to include the old railroad bridge. The spacious deck and concrete patio backyard, provides the perfect setting for outdoor gatherings and group entertainment. Valley Brook Park is a convenient 2-minute walk down the hill. The gourmet kitchen is a culinary enthusiast's dream. Furthermore, the presence of a garage gym allows for a convenient fitness routine to include Rouge brand ring mounts and a muscle-up pull-up bar.
Closed
$315,000
143 Blackman St, Clarksville, TN 37040
3beds
1,420sqft
Single Family Residence, Residential
Built in 2019
3,484 Square Feet Lot
$287,300 Zestimate®
$222/sqft
$1,750 Estimated rent
Home value
$287,300
$273,000 - $302,000
$1,750/mo
Zestimate® history
Owner options
List your home for rent
$1,750/mo
Rent Zestimate®
Find your next renter with Zillow Rental Manager. Plus, with online applications, you can quickly screen prospective tenants – for free.
$1,750/mo
Rent Zestimate®
Refinance and save
$1,855/mo
Est. payment
Refinancing to a lower rate could help reduce your monthly payments and save thousands over the life of the loan.
$1,855/mo
Est. payment
Explore your selling options
Work with a Zillow partner agent
Leverage their expertise and Zillow's premium Showcase listings to get your home seen by more buyers.
Get startedList with your own agent
Get your home in front of millions of buyers by listing it on Zillow.
Learn how to do itSell it yourself
Take full control of how buyers see your home on Zillow by listing For Sale by Owner (FSBO).
List your homeWhat's special
Zillow last checked:
Listing updated:
Listed by:
Eman Walton 919-757-9980,
RE/MAX NorthStar
Bought with:
Kyrstin Frate, 338386
Keller Williams Realty
Source: RealTracs MLS as distributed by MLS GRID,MLS#: 2554107
Facts & features
Interior
Bedrooms & bathrooms
- Bedrooms: 3
- Bathrooms: 3
- Full bathrooms: 2
- 1/2 bathrooms: 1
Bedroom 1
- Features: Full Bath
- Level: Full Bath
- Area: 156 Square Feet
- Dimensions: 13x12
Bedroom 2
- Area: 110 Square Feet
- Dimensions: 11x10
Bedroom 3
- Area: 120 Square Feet
- Dimensions: 12x10
Dining room
- Area: 108 Square Feet
- Dimensions: 12x9
Kitchen
- Area: 132 Square Feet
- Dimensions: 11x12
Living room
- Area: 196 Square Feet
- Dimensions: 14x14
Heating
- Central, Electric
Cooling
- Central Air, Electric
Appliances
- Included: Dishwasher, Disposal, Microwave, Refrigerator, Electric Oven
Features
- Entrance Foyer
- Flooring: Carpet, Vinyl
- Basement: Crawl Space
- Number of fireplaces: 1
- Fireplace features: Insert, Electric
Interior area
- Total structure area: 1,420
- Total interior livable area: 1,420 sqft
- Finished area above ground: 1,420
Property
Parking
- Total spaces: 1
- Parking features: Garage Door Opener, Garage Faces Front
- Attached garage spaces: 1
Features
- Levels: Two
- Stories: 2
- Patio & porch: Deck, Patio
- Exterior features: Smart Lock(s), Balcony
- Fencing: Back Yard
- Has view: Yes
- View description: City
Lot
- Size: 3,484 Square Feet
Details
- Parcel number: 063066O F 01000 00012066O
- Special conditions: Owner Agent
- Other equipment: Satellite Dish
Construction
Type & style
- Home type: SingleFamily
- Architectural style: Contemporary
- Property subtype: Single Family Residence, Residential
Materials
- Vinyl Siding
Condition
- New construction: No
- Year built: 2019
Utilities & green energy
- Sewer: Public Sewer
- Water: Public
- Utilities for property: Electricity Available, Water Available
Green energy
- Energy efficient items: Thermostat
Community & HOA
Community
- Security: Security System, Smoke Detector(s), Smart Camera(s)/Recording
- Subdivision: Upland Terrace At 7th Hill
HOA
- Has HOA: No
- Amenities included: Park, Trail(s)
Location
- Region: Clarksville
Financial & listing details
- Price per square foot: $222/sqft
- Tax assessed value: $264,100
- Annual tax amount: $1,504
- Date on market: 8/1/2023
- Electric utility on property: Yes
Price history
| Date | Event | Price |
|---|---|---|
| 12/13/2024 | Listing removed | $1,800-7.7%$1/sqft |
Source: Zillow Rentals Report a problem | ||
| 10/10/2024 | Price change | $1,950-7.1%$1/sqft |
Source: Zillow Rentals Report a problem | ||
| 9/28/2024 | Listed for rent | $2,100$1/sqft |
Source: Zillow Rentals Report a problem | ||
| 9/29/2023 | Sold | $315,000-4.3%$222/sqft |
Source:  RealTracs MLS as distributed by MLS GRID #2554107 Report a problem RealTracs MLS as distributed by MLS GRID #2554107 Report a problem | ||
| 8/24/2023 | Contingent | $329,000$232/sqft |
Source: RealTracs MLS as distributed by MLS GRID #2554107 Report a problem | ||
| 8/21/2023 | Price change | $329,000-3.2%$232/sqft |
Source: RealTracs MLS as distributed by MLS GRID #2554107 Report a problem | ||
| 8/17/2023 | Price change | $340,000-1.4%$239/sqft |
Source: RealTracs MLS as distributed by MLS GRID #2554107 Report a problem | ||
| 8/8/2023 | Price change | $345,000-1.4%$243/sqft |
Source: RealTracs MLS as distributed by MLS GRID #2554107 Report a problem | ||
| 8/1/2023 | Listed for sale | $350,000+87.2%$246/sqft |
Source: RealTracs MLS as distributed by MLS GRID #2554107 Report a problem | ||
| 11/1/2019 | Sold | $187,000$132/sqft |
Source: Public Record Report a problem | ||
Public tax history
| Year | Property taxes | Tax assessment |
|---|---|---|
| 2024 | $1,968 +30.8% | $66,025 +85.2% |
| 2023 | $1,504 | $35,650 |
| 2022 | $1,504 +42.5% | $35,650 +0.9% |
| 2021 | $1,056 -25.6% | $35,325 |
| 2020 | $1,420 +389.6% | $35,325 +264.2% |
| 2019 | $290 | $9,700 |
Find assessor info on the county website
Neighborhood: Greenwood
Nearby homes
- $261,7003 bd3 ba1.3k sqft147 Blackman St, Clarksville, TN 37040Off Market

- $146,1002 bd2 ba1.1k sqft139 Blackman St, Clarksville, TN 37040Off Market
- $275,5003 bd3 ba1.4k sqft143 Blackman, Clarksville, TN 37040Off Market
- $253,2003 bd3 ba1.2k sqft151 Blackman St, Clarksville, TN 37040Off Market
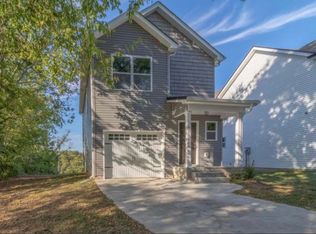
- $312,4003 bd2 ba1.7k sqft135 Blackman St, Clarksville, TN 37040Off Market
- $275,0003 bd2 ba1.3k sqft76 W High St, Clarksville, TN 37040Sold
- $10,5003 bd1 ba1.4k sqft66 W High St, Clarksville, TN 37040Off Market
- $323,800-- bd-- ba2.1k sqft72 W High St, Clarksville, TN 37040Off Market
Nearby schools
GreatSchools rating
- 5/10Norman Smith Elementary SchoolGrades: PK-5Distance: 0.7 mi
- 7/10Richview Middle SchoolGrades: 6-8Distance: 4.7 mi
- 7/10Clarksville High SchoolGrades: 9-12Distance: 4.7 mi
Schools provided by the listing agent
- Elementary: Norman Smith Elementary
- Middle: Rossview Middle
- High: Rossview High
Source: RealTracs MLS as distributed by MLS GRID. This data may not be complete. We recommend contacting the local school district to confirm school assignments for this home.
Get a cash offer in 3 minutes
Find out how much your home could sell for in as little as 3 minutes with a no-obligation cash offer.
Estimated market value
$287,300
Get a cash offer in 3 minutes
Find out how much your home could sell for in as little as 3 minutes with a no-obligation cash offer.
Estimated market value
$287,300
- Tennessee
- Montgomery County
- Clarksville
- 37040
- Greenwood
- 143 Blackman St
Nearby cities
Nearby neighborhoods
Nearby zip codes
Other Clarksville Topics
