Meticulously maintained and thoughtfully designed, this beautifully appointed single-level residence offers the perfect combination of quality craftsmanship, comfortable living and everyday convenience. Built by respected local builder Boswell Builders. Spanning 1,872 square feet with three bedrooms and two-and-a-half bathrooms, the home features an open-concept floor plan enhanced by timeless finishes and an abundance of natural light. Ten-ft. ceilings with crown molding create an airy atmosphere while engineered hardwood flooring extends throughout the main living areas, adding warmth and sophistication. Privately situated, the spacious primary suite provides a relaxing retreat with dual vanities, a beautifully tiled walk-in shower and ample storage. Two additional generously sized bedrooms each feature walk-in closets, offering flexibility for family, guests or a home office. Every detail reflects the exceptional care this home has received, making it truly move-in ready. Paradise Cove is a peaceful community bordered by a natural preserve, creating a quiet setting while remaining close to everyday conveniences. Sidewalks line both sides of the neighborhood streets, inviting leisurely walks, and residents enjoy access to a picturesque community swimming pool. Conveniently located near shopping, dining, schools and the white-sand beaches of the Emerald Coast, this home offers an exceptional opportunity to enjoy the area's renowned coastal lifestyle.
Pending
Price cut: $30K (9/15)
$495,000
143 Blakely Drew Blvd, Santa Rosa Beach, FL 32459
3beds
1,893sqft
Single Family Residence
Built in 2017
5,662 Square Feet Lot
$-- Zestimate®
$261/sqft
$-- HOA
What's special
Timeless finishesPicturesque community swimming poolTwo-and-a-half bathroomsAbundance of natural lightThree bedroomsOpen-concept floor planAmple storage
- 43 days
- 422
- 41
Likely to sell faster than
Zillow last checked:
Listing updated:
Listed by:
Daniel G Oar Daniel@scenicsir.com,
Scenic Sotheby's International Realty,
Vogel Group 904-476-3191,
Scenic Sotheby's International Realty
Source: ECAOR,MLS#: 1010133
Facts & features
Interior
Bedrooms & bathrooms
- Bedrooms: 3
- Bathrooms: 3
- Full bathrooms: 2
- 1/2 bathrooms: 1
Primary bedroom
- Level: First
- Area: 195.2 Square Feet
- Dimensions: 16 x 12.2
Bedroom
- Level: First
- Area: 141.6 Square Feet
- Dimensions: 12 x 11.8
Bedroom
- Level: First
- Area: 141.6 Square Feet
- Dimensions: 12 x 11.8
Dining room
- Level: First
- Area: 169.92 Square Feet
- Dimensions: 14.4 x 11.8
Great room
- Level: First
- Area: 361.26 Square Feet
- Dimensions: 22.3 x 16.2
Kitchen
- Level: First
- Area: 165.24 Square Feet
- Dimensions: 15.3 x 10.8
Heating
- Central
Cooling
- Central Air
Appliances
- Included: Cooktop, Dishwasher, Dryer, Microwave, Range Hood, Washer, Electric Water Heater
Features
- Crown Molding, Recessed Lighting
- Flooring: Hardwood
- Windows: Double Pane Windows
- Has fireplace: Yes
- Common walls with other units/homes: No Common Walls
Interior area
- Total structure area: 1,893
- Total interior livable area: 1,893 sqft
Property
Parking
- Total spaces: 4
- Parking features: Garage Door Opener, Garage
- Garage spaces: 2
Features
- Stories: 1
- Patio & porch: Covered
- Exterior features: Private Yard
Lot
- Size: 5,662 Square Feet
- Dimensions: 55 x 105
- Features: Covenants, Restrictions, See Remarks, Sidewalk
Details
- Parcel number: 352S19245000000540
- Zoning description: Resid Single Family
Construction
Type & style
- Home type: SingleFamily
- Architectural style: Florida Cottage
- Property subtype: Single Family Residence
Materials
- Siding CmntFbrHrdBrd
- Foundation: Slab
- Roof: Shake
Condition
- Construction Complete
- New construction: No
- Year built: 2017
Utilities & green energy
- Water: Public
Community & HOA
Community
- Features: Short Term Rental - Not Allowed, Picnic Area, Pool
- Subdivision: Paradise Cove
HOA
- Has HOA: Yes
- Services included: Maintenance Grounds, Legal, Management, Recreational Faclty, Maintenance Structure
Location
- Region: Santa Rosa Beach
Financial & listing details
- Price per square foot: $261/sqft
- Tax assessed value: $425,395
- Annual tax amount: $632
- Date on market: 8/19/2026
- Road surface type: Paved
Estimated market value
Not available
Estimated sales range
Not available
Not available
Price history
| Date | Event | Price |
|---|---|---|
| 9/20/2026 | Pending sale | $495,000$261/sqft |
Source:  ECAOR #1010133 Report a problem ECAOR #1010133 Report a problem | ||
| 9/15/2026 | Price change | $495,000-5.7%$261/sqft |
Source: ECAOR #1010133 Report a problem | ||
| 8/19/2026 | Listed for sale | $525,000+48.9%$277/sqft |
Source: ECAOR #1010133 Report a problem | ||
| 6/5/2018 | Sold | $352,570$186/sqft |
Source: Public Record Report a problem | ||
Public tax history
| Year | Property taxes | Tax assessment |
|---|---|---|
| 2025 | $632 -4% | $113,541 +2.9% |
| 2024 | $658 +5.3% | $110,341 +3% |
| 2023 | $625 +2.5% | $107,127 +3% |
| 2022 | $610 -0.5% | $104,007 +3% |
| 2021 | $613 -1.4% | $100,978 +1.4% |
| 2020 | $622 +4.4% | $99,584 +2.3% |
| 2019 | $596 | $97,345 -63% |
| 2018 | $596 -77.2% | $262,761 +391.2% |
| 2017 | $2,615 +413.3% | $53,492 +19.6% |
| 2016 | $510 +13.8% | $44,726 +2106.5% |
| 2015 | $448 | $2,027 |
Find assessor info on the county website
Monthly payment
Est. payment
Payment breakdown
Explore the cost of this home by adjusting the details. Changes won't be saved.Climate risks
Neighborhood: 32459
Nearby schools
Schools provided by the listing agent
- Elementary: Van R Butler
- Middle: Emerald Coast
- High: South Walton
Source: ECAOR. This data may not be complete. We recommend contacting the local school district to confirm school assignments for this home.
- $517,5003 bd3 ba1.8k sqft54 Blakely Drew Blvd, Santa Rosa Beach, FL 32459Off Market

- $561,2003 bd4 ba2.1k sqft44 Emma Grace Ln, Santa Rosa Beach, FL 32459Off Market

- $599,8004 bd5 ba2.5k sqft153 Blakely Drew Blvd, Santa Rosa Beach, FL 32459Off Market
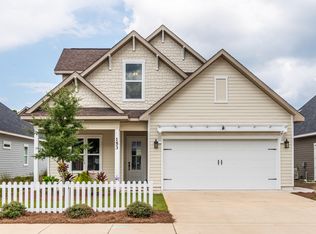
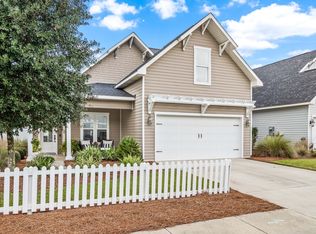
- $595,2003 bd3 ba2.4k sqft133 Blakely Drew Blvd, Santa Rosa Beach, FL 32459Off Market
Similar homes
- $494,0003 bd3 ba1.5k sqft51 Edens Landing Cir, Santa Rosa Beach, FL 32459For Sale

 MLS ID #1005804, Albert W Mader, Compass. ECAOR
 - $485,0003 bd2 ba1.8k sqft117 Wayne Trl, Santa Rosa Beach, FL 32459For Sale
 MLS ID #1012049, Wells R Buzzett, Christies International Real Estate Emerald Coast. ECAOR
 - $475,0003 bd2 ba1.6k sqft267 Bella Blvd, Santa Rosa Beach, FL 32459For Sale
 MLS ID #1006669, 30AMY HOMES, Rising Star Real Estate Inc. ECAOR
 - $485,0003 bd2 ba2.1k sqft105 Bella Blvd, Santa Rosa Beach, FL 32459For Sale
 MLS ID #1000599, Russell G Franchi, Watermark Properties Group LLC. ECAOR
 - $515,0003 bd2 ba1.8k sqft114 Maddox St, Santa Rosa Beach, FL 32459For SaleMLS ID #996276, Elisabeth A Smith, Corcoran Reverie SRB. ECAOR
- $465,0003 bd2 ba1.8k sqft294 Maddox St, Santa Rosa Beach, FL 32459For SaleMLS ID #997410, Michael B Savage, Christies International Real Estate Emerald Coast. ECAOR
- $549,0003 bd3 ba1.8k sqft209 Blakely Drew Blvd, Santa Rosa Beach, FL 32459For SaleMLS ID #986781, Tonya J Bailey, Corcoran Reverie SRB. ECAOR
- $599,0003 bd3 ba2.4k sqft219 Blakely Drew Blvd, Santa Rosa Beach, FL 32459For SaleMLS ID #1006255, Tonya J Bailey, Corcoran Reverie SRB. ECAOR
- $449,0004 bd2 ba2k sqft68 Crimsyn Ryan Ct, Santa Rosa Beach, FL 32459For SaleMLS ID #990269, Michael Tomlin, Coldwell Banker Realty. ECAOR
- $459,9003 bd2 ba1.8k sqft359 Wayne Trl, Santa Rosa Beach, FL 32459For SaleMLS ID #998446, 30AMY HOMES, Rising Star Real Estate Inc. ECAOR
- $599,9893 bd2 ba1.8k sqft123 Big Oak Ln, Santa Rosa Beach, FL 32459For SaleMLS ID #1009898, Marie H Babin, RE/MAX by the Sea. ECAOR
- $499,0003 bd2 ba1.4k sqft1225 E Point Washington Rd, Pt Washington, FL 32459For SaleMLS ID #1002829, Abbott Martin Group, EXP Realty LLC. ECAOR
- $498,9503 bd2 ba1.8k sqft55 Oak Ave, Santa Rosa Beach, FL 32459For SaleMLS ID #1011185, Ahmed M Ismail, Sand Seeker Realty LLC. ECAOR
- $649,0003 bd3 ba1.8k sqft129 Edens Landing Cir, Santa Rosa Beach, FL 32459For SaleMLS ID #1012208, Joice S Ruffing, Berkshire Hathaway HomeServices. ECAOR
- $480,0003 bd2 ba1.9k sqft123 Southern Pines Rd, Santa Rosa Beach, FL 32459For SaleMLS ID #1012346, Polakoff Group, Scenic Sotheby's International Realty. ECAOR
- $599,0004 bd2 ba2k sqft156 Emarie Grey Cir, Santa Rosa Beach, FL 32459For SaleMLS ID #1009884, Lynne Andrews, Christies International Real Estate Emerald Coast. ECAOR
- $629,0004 bd4 ba2.8k sqft201 Blakely Drew Blvd, Santa Rosa Beach, FL 32459For SaleMLS ID #1007897, Linda B Lee, Christies International Real Estate Emerald Coast. ECAOR
- $572,2504 bd3 ba2.3k sqft103 Wayne Trl Lot 101, Santa Rosa Beach, FL 32459For SaleMLS ID #1006761, Jessie D Rawson, Rawson Realty LLC. ECAOR
- $439,5004 bd2 ba1.7k sqft333 Bella Blvd, Santa Rosa Beach, FL 32459For SaleMLS ID #963611, Catherine C Williams, The Premier Property Group. ECAOR
