Skip main navigation
Off market
  • $317,300

    143 Bloomsbury Dr, Lexington, SC 29073

    5beds
    2,729sqft
    Single Family Residence
    Built in 2026
    -- sqft lot
    $317,300 Zestimate®
    $116/sqft
    $2,659 Estimated rent

    Home value

    $317,300

    $301,000 - $333,000

    $2,659/mo

    Zestimate® history
    Loading
    Loading...

    Owner options

    List your home for rent

    $2,659/mo

    Rent Zestimate®

    Find your next renter with Zillow Rental Manager. Plus, with online applications, you can quickly screen prospective tenants – for free.

    Learn more

    $2,659/mo

    Rent Zestimate®

    Refinance and save

    $1,863/mo

    Est. payment

    Refinancing to a lower rate could help reduce your monthly payments and save thousands over the life of the loan.

    See today's rates

    $1,863/mo

    Est. payment

    Explore your selling options

    Work with a Zillow partner agent

    Leverage their expertise and Zillow's premium Showcase listings to get your home seen by more buyers.

    Get started

    List with your own agent

    Get your home in front of millions of buyers by listing it on Zillow.

    Learn how to do it

    Sell it yourself

    Take full control of how buyers see your home on Zillow by listing For Sale by Owner (FSBO).

    List your home

    What's special

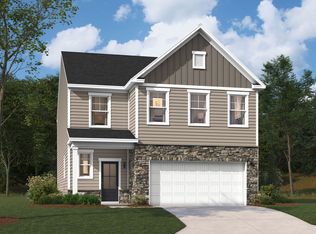
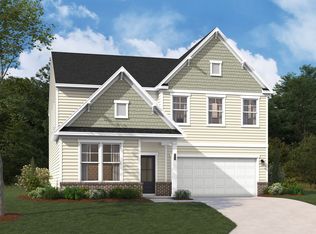
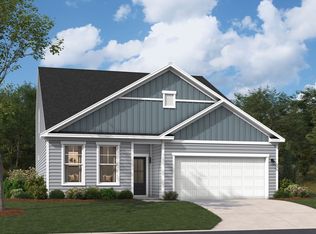
    Introducing the Idlewild at Belgrave, a peaceful country setting with quick highway access and nearby dining, entertainment, and outdoor recreation. This Idlewild spans two floors and roughly 2,750 square feet, with five bedrooms, three full baths, and a two-car garage. The main level opens into a kitchen centered on an island with espresso cabinetry and Crema Caramel granite countertops, with GE stainless appliances and space that flows into the dining and family rooms. Pendant lighting draws the eye across the island, and mudroom cubbies with a bench sit just off the garage entry. A patio off the back extends the living area outward. Upstairs, the primary suite features a tray ceiling and a private bath, while four additional bedrooms and a bedroom-level laundry room share the upper floor. Vinyl plank flooring in a Hartley tone runs through the kitchen, family room, dining area, mudroom, and baths, with carpet through every bedroom. Notable highlights: Shower in secondary bath in place of a bathtub. Secondary bath with dual vanity. Home automation door lock included. Sandy tan siding with Cliffstone accents and a weathered wood roof. Move-in ready and waiting. Schedule your private showing of the Idlewild today.

    This property is off market, which means it's not currently listed for sale or rent on Zillow. This may be different from what's available on other websites or public sources.

    Zillow last checked:

    Listing updated:

    Source: Stanley Martin HomesMLS Logo

    Facts & features

    Interior

    Bedrooms & bathrooms
    • Bedrooms: 5
    • Bathrooms: 3
    • Full bathrooms: 3
    Interior area
    • Total interior livable area: 2,729 sqft

    Property

    Parking
    • Total spaces: 2
    • Parking features: Garage
    • Garage spaces: 2
    Details
    • Parcel number: 00870201084

    Construction

    Type & style
    • Home type: SingleFamily
    • Property subtype: Single Family Residence
    Condition
    • New Construction
    • New construction: Yes
    • Year built: 2026
    Details
    • Builder name: Stanley Martin Homes

    Community & HOA

    Community
    • Subdivision: Belgrave
    Location
    • Region: Lexington

    Financial & listing details

    • Price per square foot: $116/sqft
    • Date on market: 6/10/2026

    Price history

    DateEventPrice
    7/1/2026Listing removed$317,500$116/sqft
    Source: Consolidated MLS #629293 Report a problem
    6/16/2026Pending sale$317,500$116/sqft
    Source: Consolidated MLS #629293 Report a problem
    5/16/2026Price change$317,5000%$116/sqft
    Source: Consolidated MLS #629293 Report a problem
    3/18/2026Price change$317,650+0.6%$116/sqft
    Source: Consolidated MLS #629293 Report a problem
    3/17/2026Listed for sale$315,650$116/sqft
    Source: Consolidated MLS #629293 Report a problem

    Public tax history

    Tax history is unavailable.

    Neighborhood: Edmund

    Nearby schools

    GreatSchools rating
    Get a cash offer in 3 minutes
    Find out how much your home could sell for in as little as 3 minutes with a no-obligation cash offer.
    Estimated market value
    $317,300
    Get a cash offer in 3 minutes
    Find out how much your home could sell for in as little as 3 minutes with a no-obligation cash offer.
    Estimated market value
    $317,300