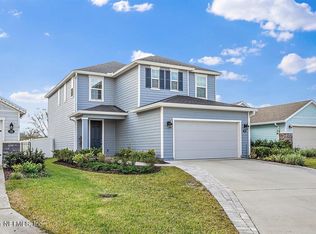
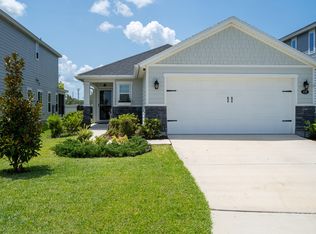
This open concept floor plan offers a large family room with eating area that is overlooked by a spacious kitchen. In the kitchen, you'll find 42-in. upgraded white upper cabinets, granite countertops, and an exquisite ceramic tile backsplash. The family room looks out over the patio and into the fenced-in backyard. In addition to 3 bedrooms, this beautiful single-story home has a large office/den with double doors that can be used in a variety of ways. All baths have quartz countertops and upgraded Moen® faucets, and the master bath boasts an extended walk-in shower. Schedule your viewing appointment today!
This property is not currently displayed as for sale or rent on Zillow. This may be different from what's on other websites or public sources.