Fully Renovated | Turnkey Living with High-End Finishes This home stands out in its price range with a level of renovation and finish quality rarely found-offering true move-in ready convenience with no deferred maintenance or upcoming expenses. Completely updated flooring throughout, featuring wide-plank laminate and professionally installed tile for a clean, modern, model-home feel Carpet removed and staircase fully refinished, creating a seamless, upgraded interior flow Designer lighting package with recessed can lighting, upgraded fixtures, and a statement entry chandelier-bright, modern, and inviting Fully remodeled kitchen with brand-new appliances, premium quartz countertops with waterfall edge, and a farmhouse sink-designed to impress and built for everyday use Tile extended into the laundry room for durability and a cohesive, finished look Updated powder room with new vanity and fixtures Major mechanical upgrades already completed, including a new furnace and A/C-eliminating big-ticket concerns for years to come Spa-like primary bathroom renovation featuring heated floors, a new vanity, mirror, toilet, and custom shower Smart home features with WiFi-enabled thermostats for comfort and energy efficiency Enhanced garage with finished flooring, upgraded lighting, and quiet garage door operation Radon mitigation system already installed for added peace of mind The key advantage: everything has already been done. Buyers can move in and enjoy the home immediately-without the time, cost, or stress of renovations.
Closed
Street View
$425,000
143 Bristol Ln Unit 3, Wood Dale, IL 60191
2beds
2,135sqft
Townhouse, Single Family Residence
Built in 2006
-- sqft lot
$426,000 Zestimate®
$199/sqft
$2,708 Estimated rent
Home value
$426,000
$405,000 - $447,000
$2,708/mo
Zestimate® history
Owner options
List your home for rent
$2,708/mo
Rent Zestimate®
Find your next renter with Zillow Rental Manager. Plus, with online applications, you can quickly screen prospective tenants – for free.
$2,708/mo
Rent Zestimate®
Refinance and save
$3,219/mo
Est. payment
Refinancing to a lower rate could help reduce your monthly payments and save thousands over the life of the loan.
$3,219/mo
Est. payment
Explore your selling options
Work with a Zillow partner agent
Leverage their expertise and Zillow's premium Showcase listings to get your home seen by more buyers.
Get startedList with your own agent
Get your home in front of millions of buyers by listing it on Zillow.
Learn how to do itSell it yourself
Take full control of how buyers see your home on Zillow by listing For Sale by Owner (FSBO).
List your homeWhat's special
Fully renovatedCompletely updated flooring throughoutQuiet garage door operationUpgraded fixtures
Zillow last checked:
Listing updated:
Listed by:
Jay Reid 847-495-5000,
HomeSmart Connect LLC
Bought with:
Tim Winfrey
RE/MAX Liberty
Source: MRED as distributed by MLS GRID,MLS#: 12679019
Facts & features
Interior
Bedrooms & bathrooms
- Bedrooms: 2
- Bathrooms: 3
- Full bathrooms: 2
- 1/2 bathrooms: 1
Rooms
- Room types: Balcony/Porch/Lanai
Primary bedroom
- Features: Flooring (Hardwood), Window Treatments (Blinds), Bathroom (Full)
- Level: Third
- Area: 240 Square Feet
- Dimensions: 12X20
Bedroom 2
- Features: Flooring (Carpet), Window Treatments (Blinds)
- Level: Third
- Area: 240 Square Feet
- Dimensions: 12X20
Balcony porch lanai
- Features: Flooring (Other)
- Level: Main
- Area: 72 Square Feet
- Dimensions: 6X12
Dining room
- Features: Flooring (Hardwood)
- Level: Main
- Dimensions: COMBO
Family room
- Features: Flooring (Hardwood), Window Treatments (Blinds)
- Level: Lower
- Area: 228 Square Feet
- Dimensions: 12X19
Kitchen
- Features: Kitchen (Eating Area-Breakfast Bar, Eating Area-Table Space, Island), Flooring (Porcelain Tile), Window Treatments (Blinds)
- Level: Main
- Area: 208 Square Feet
- Dimensions: 13X16
Laundry
- Features: Flooring (Vinyl)
- Level: Main
- Area: 30 Square Feet
- Dimensions: 5X6
Living room
- Features: Flooring (Hardwood)
- Level: Main
- Area: 286 Square Feet
- Dimensions: 22X13
Heating
- Natural Gas
Cooling
- Central Air
Appliances
- Included: Range, Microwave, Dishwasher, Refrigerator, Washer, Dryer, Disposal
- Laundry: Main Level, Gas Dryer Hookup, Electric Dryer Hookup, In Unit
Features
- Cathedral Ceiling(s), Open Floorplan, Dining Combo
- Windows: Skylight(s)
- Basement: None
Interior area
- Total structure area: 0
- Total interior livable area: 2,135 sqft
Property
Parking
- Total spaces: 2
- Parking features: Asphalt, Garage Door Opener, Yes, Garage Owned, Attached, Garage
- Attached garage spaces: 2
- Has uncovered spaces: Yes
Accessibility
- Accessibility features: No Disability Access
Features
- Patio & porch: Deck
- Exterior features: Balcony
Lot
- Features: None
Details
- Additional structures: Gazebo
- Parcel number: 0304209003
- Special conditions: None
- Other equipment: Ceiling Fan(s)
Construction
Type & style
- Home type: Townhouse
- Property subtype: Townhouse, Single Family Residence
Materials
- Brick, Cedar
- Foundation: Concrete Perimeter
- Roof: Asphalt
Condition
- New construction: No
- Year built: 2006
Utilities & green energy
- Electric: Circuit Breakers
- Sewer: Public Sewer
- Water: Public
Community & HOA
Community
- Features: Sidewalks, Street Lights
- Subdivision: Bristol Park
HOA
- Has HOA: Yes
- Amenities included: Bike Room/Bike Trails, Covered Porch, Picnic Area, Skylights
- Services included: Insurance, Exterior Maintenance, Lawn Care, Scavenger, Snow Removal
- HOA fee: $210 monthly
Location
- Region: Wood Dale
Financial & listing details
- Price per square foot: $199/sqft
- Tax assessed value: $98,892
- Annual tax amount: $6,602
- Date on market: 6/16/2026
- Listing terms: Conventional
- Ownership: Condo
Price history
| Date | Event | Price |
|---|---|---|
| 7/14/2026 | Sold | $425,000$199/sqft |
Source:  MRED as distributed by MLS GRID #12679019 Report a problem MRED as distributed by MLS GRID #12679019 Report a problem | ||
| 6/18/2026 | Contingent | $425,000$199/sqft |
Source: MRED as distributed by MLS GRID #12679019 Report a problem | ||
| 6/16/2026 | Listed for sale | $425,000$199/sqft |
Source: MRED as distributed by MLS GRID #12679019 Report a problem | ||
| 6/16/2026 | Listing removed | $425,000$199/sqft |
Source: MRED as distributed by MLS GRID #12618299 Report a problem | ||
| 4/28/2026 | Contingent | $425,000$199/sqft |
Source: MRED as distributed by MLS GRID #12618299 Report a problem | ||
| 4/17/2026 | Listed for sale | $425,000+34.9%$199/sqft |
Source: MRED as distributed by MLS GRID #12618299 Report a problem | ||
| 7/13/2022 | Sold | $315,000-3.1%$148/sqft |
Source: MRED as distributed by MLS GRID #11422578 Report a problem | ||
| 6/13/2022 | Contingent | $325,000$152/sqft |
Source: MRED as distributed by MLS GRID #11422578 Report a problem | ||
| 6/2/2022 | Listed for sale | $325,000$152/sqft |
Source: MRED as distributed by MLS GRID #11422578 Report a problem | ||
| 8/22/2019 | Listing removed | $2,000$1/sqft |
Source: James Lowe #10472411 Report a problem | ||
| 8/3/2019 | Listed for rent | $2,000+2.6%$1/sqft |
Source: James Lowe #10472411 Report a problem | ||
| 7/14/2018 | Listing removed | $1,950$1/sqft |
Source: James Lowe #09960172 Report a problem | ||
| 6/5/2018 | Price change | $1,950-2.5%$1/sqft |
Source: James Lowe #09960172 Report a problem | ||
| 5/24/2018 | Listed for rent | $2,000$1/sqft |
Source: James Lowe #09960172 Report a problem | ||
Public tax history
| Year | Property taxes | Tax assessment |
|---|---|---|
| 2024 | $6,537 +7% | $98,892 +8.8% |
| 2023 | $6,111 +5.4% | $90,910 +9.2% |
| 2022 | $5,795 +5.5% | $83,270 +4.4% |
| 2021 | $5,494 +7.1% | $79,760 +4.4% |
| 2020 | $5,131 +3.1% | $76,400 +4% |
| 2019 | $4,974 -0.9% | $73,460 |
| 2018 | $5,020 +3.5% | $73,460 +4.6% |
| 2017 | $4,850 +5% | $70,210 +8.3% |
| 2016 | $4,620 +3.5% | $64,820 +8.2% |
| 2015 | $4,463 -0.5% | $59,880 |
| 2014 | $4,485 +0.5% | $59,880 -2% |
| 2013 | $4,463 -4.7% | $61,100 -11% |
| 2012 | $4,685 +1.2% | $68,670 -10.1% |
| 2011 | $4,630 -18.5% | $76,390 -25% |
| 2010 | $5,679 +3.3% | $101,850 -10% |
| 2009 | $5,495 0% | $113,130 |
| 2008 | $5,495 +6.8% | $113,130 +7.6% |
| 2007 | $5,147 +45.8% | $105,140 +323.3% |
| 2006 | $3,529 | $24,840 |
Find assessor info on the county website
Neighborhood: 60191
Nearby homes
- $354,700-- bd2 ba1.6k sqft1538 Bristol Ln UNIT 2, Wood Dale, IL 60191Off Market
- $395,6002 bd3 ba2k sqft1520 Bristol Ln UNIT 6, Wood Dale, IL 60191Off Market
- $396,3003 bd3 ba1.9k sqft1538 Bristol Ln UNIT 5, Wood Dale, IL 60191Off Market
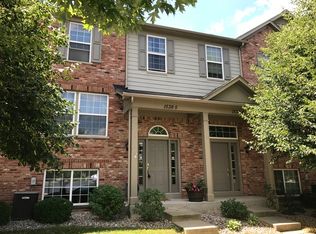
- $352,1003 bd2 ba1.6k sqft143 Bristol Ln UNIT 2, Wood Dale, IL 60191Off Market
- $331,600-- bd2 ba1.1k sqft1526 Bristol Ln UNIT 6, Wood Dale, IL 60191Off Market
- $377,1003 bd3 ba2k sqft143 Bristol Ln UNIT 4, Wood Dale, IL 60191Off Market
- $388,8002 bd3 ba1.9k sqft1526 Bristol Ln UNIT 1, Wood Dale, IL 60191Off Market
- $371,0003 bd2 ba1.7k sqft1520 Bristol Ln UNIT 1, Wood Dale, IL 60191Off Market
- $350,600-- bd2 ba1.6k sqft1520 Bristol Ln UNIT 2, Wood Dale, IL 60191Off Market
Nearby schools
GreatSchools rating
- 6/10Westview Elementary SchoolGrades: 3-5Distance: 2.3 mi
- 7/10Wood Dale Jr High SchoolGrades: 6-8Distance: 1.2 mi
- 5/10Fenton High SchoolGrades: 9-12Distance: 2.8 mi
Schools provided by the listing agent
- Elementary: Westview Elementary School
- Middle: Wood Dale Junior High School
- High: Fenton High School
- District: 7
Source: MRED as distributed by MLS GRID. This data may not be complete. We recommend contacting the local school district to confirm school assignments for this home.
Get a cash offer in 3 minutes
Find out how much your home could sell for in as little as 3 minutes with a no-obligation cash offer.
Estimated market value
$426,000
Get a cash offer in 3 minutes
Find out how much your home could sell for in as little as 3 minutes with a no-obligation cash offer.
Estimated market value
$426,000
- Illinois
- DuPage County
- Wood Dale
- 60191
- 143 Bristol Ln Unit 3
Nearby cities
Nearby zip codes
Other Wood Dale Topics
