Skip main navigation
Off market
  • $331,600

    143 Brittany Ln, Georgetown, KY 40324

    3beds
    1,525sqft
    SingleFamily
    Built in ----
    7,405 Square Feet Lot
    $331,600 Zestimate®
    $217/sqft
    $1,969 Estimated rent

    Home value

    $331,600

    $315,000 - $348,000

    $1,969/mo

    Zestimate® history
    Loading
    Loading...

    Owner options

    List your home for rent

    $1,969/mo

    Rent Zestimate®

    Find your next renter with Zillow Rental Manager. Plus, with online applications, you can quickly screen prospective tenants – for free.

    Learn more

    $1,969/mo

    Rent Zestimate®

    Refinance and save

    $2,008/mo

    Est. payment

    Refinancing to a lower rate could help reduce your monthly payments and save thousands over the life of the loan.

    See today's rates

    $2,008/mo

    Est. payment

    Explore your selling options

    Work with a Zillow partner agent

    Leverage their expertise and Zillow's premium Showcase listings to get your home seen by more buyers.

    Get started

    List with your own agent

    Get your home in front of millions of buyers by listing it on Zillow.

    Learn how to do it

    Sell it yourself

    Take full control of how buyers see your home on Zillow by listing For Sale by Owner (FSBO).

    List your home

    What's special

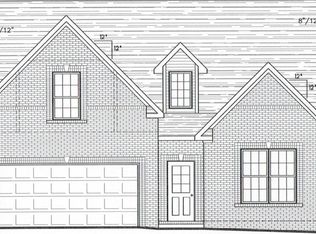
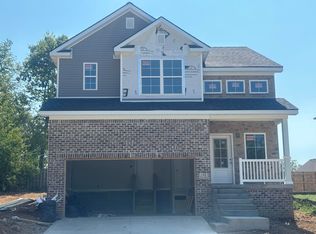
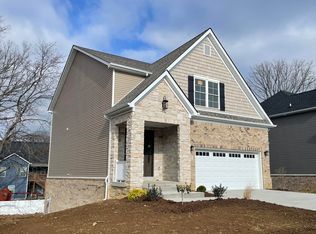
    The Dougie Plan by Wright Home Designs has all the space one may need! This charming home features 3 spacious bedrooms and closets. Family room with nice natural lights. Large entertaining kitchen with great cabinetry and granite countertops! Stainless steel appliance package includes: dishwasher, range and microwave! Laminate flooring greets you at the entry and into living room and hall way to bedrooms and eat in kitchen area. Walk in laundry room with great additional storage. Covered rear porch with access from family room or master bedroom. Master bathroom includes extended vanity and walk in closet. 2 car fully insulated garage with opener and (2) remotes. 400 rolls of sod. This nice lot backs to greenspace and is ready for buyer to choose items to complete this lovely home! Finished square footage calculations for this house were made based on plan dimensions only and may vary from the finished square footage of the house as built.

    This property is off market, which means it's not currently listed for sale or rent on Zillow. This may be different from what's available on other websites or public sources.
    Facts & features

    Interior

    Bedrooms & bathrooms
    • Bedrooms: 3
    • Bathrooms: 2
    • Full bathrooms: 2
    Heating
    • Heat pump, Electric
    Appliances
    • Included: Dishwasher, Garbage disposal, Microwave, Range / Oven
    Features
    • Ceiling Fan(s), Washer-Dryer Hook-up, Walk-in Closets, Specialty Ceilings
    • Flooring: Tile, Carpet, Laminate
    • Attic: Access Only
    Interior area
    • Total interior livable area: 1,525 sqft

    Property

    Parking
    • Parking features: Carport, Garage - Attached
    Lot
    • Size: 7,405 sqft
    Details
    • Parcel number: 20730022133

    Construction

    Type & style
    • Home type: SingleFamily

    Utilities & green energy

    • Sewer: Public Sewer

    Community & neighborhood

    Location
    • Region: Georgetown

    HOA & financial

    HOA
    • Has HOA: Yes
    • HOA fee: $16 monthly

    Other

    Other facts
    • Association: Lexington Blue Grass
    • Lease Type: Net
    • Exterior Features: Patio, Insulated Glass
    • Garage: Yes
    • Garage/Carport Type: Garage Door Opener, Remote Ctrl Included, 2 Car Attached
    • Heating: Heat Pump
    • Interior Features: Ceiling Fan(s), Washer-Dryer Hook-up, Walk-in Closets, Specialty Ceilings
    • Miscellaneous: Bedroom 1st Floor, Separate Utility Rm., Foyer, Master Bdrm 1st Flr., Great Room, Laundry Rm 1st Flr
    • Water: City
    • Air Conditioning: Electric
    • Appliances: Range, Dishwasher, Microwave, Disposal
    • Construction: Brick Veneer, Siding - Vinyl
    • Attic: Access Only
    • Water Heater: Electric
    • Foundation: Slab
    • New Construction: New Construction
    • Roof: Dimensional Style
    • Builder Warranty: Yes
    • Flooring: Laminate, Tile, Carpet
    • Type/Style: 1 Story
    • Property Subtype 1: Single Family Residence
    • HOA Frequency: Annually
    • Sewer: Public Sewer

    Price history

    DateEventPrice
    6/10/2020Sold$228,871+6.6%$150/sqft
    Source: Imagine MLS #20004524 Report a problem
    5/19/2020Pending sale$214,695$141/sqft
    Source: RE/MAX Creative Realty #20004524 Report a problem
    3/26/2020Price change$214,695+0.9%$141/sqft
    Source: RE/MAX Creative Realty #20004524 Report a problem
    3/15/2020Price change$212,695+0.9%$139/sqft
    Source: RE/MAX Creative Realty #20004524 Report a problem
    3/3/2020Listed for sale$210,695$138/sqft
    Source: RE/MAX Creative Realty #20004524 Report a problem

    Public tax history

    YearProperty taxesTax assessment
    2024$1,807 +4.8%$247,300 +4.6%
    2023$1,724 +8.1%$236,500 +5.4%
    2022$1,595 +0.7%$224,300 +1.5%
    2021$1,584 $221,070

    Find assessor info on the county website

    Neighborhood: 40324

    Nearby schools

    GreatSchools rating
    Schools provided by the listing agent
    • Elementary: Eastern
    • Middle: Royal Spring
    • High: Scott Co
    • District: Scott County

    Source: The MLS. This data may not be complete. We recommend contacting the local school district to confirm school assignments for this home.

    Get pre-qualified for a loan
    At Zillow Home Loans, we can pre-qualify you in as little as 5 minutes with no impact to your credit score.

    An equal housing lender. NMLS #10287.

    Sell for more on Zillow
    Get a Zillow Showcase℠ listing at no additional cost and you could sell for .
    $331,600
    2% more
    +$6,632
    With Zillow Showcase(estimated)
    $338,232