Skip main navigation
Sold for $424,900
  • $424,900

    143 Broad St, Winter Haven, FL 33881

    4beds
    2,720sqft
    Single Family Residence
    Built in 2016
    0.27 Acres Lot
    $423,900 Zestimate®
    $156/sqft
    $3,409 Estimated rent

    Home value

    $423,900

    $394,000 - $454,000

    $3,409/mo

    Zestimate® history
    Loading
    Loading...

    Owner options

    List your home for rent

    $3,409/mo

    Rent Zestimate®

    Find your next renter with Zillow Rental Manager. Plus, with online applications, you can quickly screen prospective tenants – for free.

    Learn more

    $3,409/mo

    Rent Zestimate®

    Refinance and save

    $2,887/mo

    Est. payment

    Refinancing to a lower rate could help reduce your monthly payments and save thousands over the life of the loan.

    See today's rates

    $2,887/mo

    Est. payment

    Explore your selling options

    Work with a Zillow partner agent

    Leverage their expertise and Zillow's premium Showcase listings to get your home seen by more buyers.

    Get started

    List with your own agent

    Get your home in front of millions of buyers by listing it on Zillow.

    Learn how to do it

    Sell it yourself

    Take full control of how buyers see your home on Zillow by listing For Sale by Owner (FSBO).

    List your home

    What's special

    Gated communityPaver bricksScreened lanaiGorgeous granite countersKitchen islandBonus roomLuxurious master suite
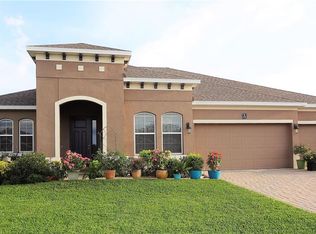
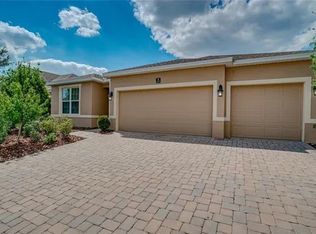
    COME SEE THIS BEAUTIFUL POOL HOME IN THE HEART OF CENTRAL FLORIDA sitting between Orlando and Tampa. Gently meander through the charming gated community of Hampton Cove to this residence that offers a well-designed floorplan with a perfect blend of open-concept living areas and defined spaces. This spacious 4-bedroom, 3-bathroom home is perfect for multi-generational living, with a tri-split floor plan. This home presents an inviting screened lanai entrance into the 2,720 SqFt of modern luxury living. The impressive foyer leads into the great room that truly has it all, with the living room, dining area, kitchen and sliding glass doors to the lanai and pool, all working in harmony for everyday living and when entertaining. A kitchen island links the areas and provides seating for casual meals or for serving space. Gorgeous granite counters, pendant lighting and smart backsplash compliment the beautiful cabinetry. A bonus room stands by the foyer and is perfect for a formal living room, office or den, allowing for a dedicated workspace or flex space to suit your needs. The home's split floorplan ensures privacy for the luxurious master suite, complete with extra space for seating, a large walk-in closet and an en-suite bathroom featuring a soaking tub, dual vanities and a walk-in shower. Three additional bedrooms plus two more bathrooms provide ample space for a growing family or house guests. All bedrooms have brand new neutral tone carpeted floors, while the living areas have attractive wood-look laminate flooring and the wet areas all have tile floors. Paver bricks cover the lanai, pool deck, the driveway and sidewalk. The screened lanai overlooks the privacy fenced backyard for relaxing in your outdoor space in peace; it's the ideal spot for barbecues, gatherings and enjoying a dip in the pool. This location is convenient to US Hwy 27, all of Winter Haven for shopping, schools, restaurants, medical and churches. It’s a short drive to I-4 for Orlando, Tampa, Gulf or Ocean Beaches; a great Central Florida location! Call today, schedule your private viewing of this fabulous pool home!

    Zillow last checked:

    Listing updated:

    Listed by:

    Erin Floyd 863-412-2286,

    COLDWELL BANKER REALTY 863-294-7541,

    Amanda Plowden 863-224-7088,

    COLDWELL BANKER REALTY

    Bought with:

    Brian Cox, 3378750

    KELLER WILLIAMS REALTY SMART 1

    Source: Stellar MLS,MLS#: P4936067MLS LogoOriginating MLS: East Polk

    Facts & features

    Interior

    Bedrooms & bathrooms
    • Bedrooms: 4
    • Bathrooms: 3
    • Full bathrooms: 3
    Rooms
    • Room types: Bonus Room, Great Room, Utility Room
    Primary bedroom
    • Features: En Suite Bathroom, Walk-In Closet(s)
    • Level: First
    • Area: 260 Square Feet
    • Dimensions: 20x13
    Bedroom 2
    • Features: Built-in Closet
    • Level: First
    • Area: 132 Square Feet
    • Dimensions: 12x11
    Bedroom 3
    • Features: Built-in Closet
    • Level: First
    • Area: 154 Square Feet
    • Dimensions: 14x11
    Bedroom 4
    • Features: Built-in Closet
    • Level: First
    • Area: 144 Square Feet
    • Dimensions: 12x12
    Primary bathroom
    • Features: Garden Bath, Makeup/Vanity Space, Split Vanities, Stone Counters, Tub with Separate Shower Stall, Water Closet/Priv Toilet, Linen Closet
    • Level: First
    • Area: 221 Square Feet
    • Dimensions: 17x13
    Balcony porch lanai
    • Features: Ceiling Fan(s)
    • Level: First
    • Area: 330 Square Feet
    • Dimensions: 22x15
    Balcony porch lanai
    • Level: First
    • Area: 140 Square Feet
    • Dimensions: 20x7
    Dining room
    • Level: First
    • Area: 195 Square Feet
    • Dimensions: 15x13
    Foyer
    • Level: First
    • Area: 120 Square Feet
    • Dimensions: 20x6
    Kitchen
    • Features: Breakfast Bar, Granite Counters, Pantry
    • Level: First
    • Area: 195 Square Feet
    • Dimensions: 15x13
    Laundry
    • Level: First
    • Area: 48 Square Feet
    • Dimensions: 8x6
    Living room
    • Level: First
    • Area: 330 Square Feet
    • Dimensions: 22x15
    Office
    • Level: First
    • Area: 154 Square Feet
    • Dimensions: 14x11
    Utility room
    • Level: First
    • Area: 50 Square Feet
    • Dimensions: 10x5
    Heating
    • Central
    Cooling
    • Central Air
    Appliances
    • Included: Dishwasher, Electric Water Heater, Microwave, Range, Refrigerator
    • Laundry: Inside, Laundry Room
    Features
    • Ceiling Fan(s), Eating Space In Kitchen, Kitchen/Family Room Combo, Living Room/Dining Room Combo, Open Floorplan, Solid Wood Cabinets, Split Bedroom, Stone Counters, Vaulted Ceiling(s), Walk-In Closet(s)
    • Flooring: Brick/Stone, Carpet, Luxury Vinyl, Tile
    • Doors: Sliding Doors
    • Windows: Blinds, Window Treatments
    • Has fireplace: No
    Interior area
    • Total structure area: 3,786
    • Total interior livable area: 2,720 sqft

    Property

    Parking
    • Total spaces: 3
    • Parking features: Driveway, Golf Cart Garage, Split Garage
    • Attached garage spaces: 3
    • Has uncovered spaces: Yes
    • Details: Garage Dimensions: 28x22
    Features
    • Levels: One
    • Stories: 1
    • Patio & porch: Covered, Front Porch, Patio, Rear Porch, Screened
    • Exterior features: Irrigation System, Lighting, Sidewalk
    • Has private pool: Yes
    • Pool features: Fiberglass, In Ground, Outside Bath Access
    • Fencing: Vinyl
    • Has view: Yes
    • View description: Pool
    Lot
    • Size: 0.27 Acres
    • Features: City Lot, Irregular Lot, Landscaped, Level
    • Residential vegetation: Mature Landscaping
    Details
    • Parcel number: 262814533502000480
    • Special conditions: None

    Construction

    Type & style
    • Home type: SingleFamily
    • Architectural style: Contemporary,Florida,Other
    • Property subtype: Single Family Residence
    Materials
    • Block, Stucco
    • Foundation: Slab
    • Roof: Shingle
    Condition
    • New construction: No
    • Year built: 2016

    Utilities & green energy

    • Sewer: Public Sewer
    • Water: Public
    • Utilities for property: BB/HS Internet Available, Cable Available, Electricity Connected, Public, Sewer Connected, Sprinkler Meter, Street Lights, Underground Utilities, Water Connected

    Community & HOA

    Community
    • Features: Deed Restrictions, Gated Community - No Guard, Sidewalks
    • Pet fee: $0 monthly
    • Subdivision: HAMPTON COVE
    HOA
    • Has HOA: Yes
    • Amenities included: Gated
    • Services included: Common Area Taxes, Manager, Private Road
    • HOA fee: $71 monthly
    • HOA name: Stambaugh, INC
    • HOA phone: 863-324-5100
    Location
    • Region: Winter Haven

    Financial & listing details

    • Price per square foot: $156/sqft
    • Tax assessed value: $396,992
    • Annual tax amount: $7,837
    • Date on market: 8/28/2025
    • Cumulative days on market: 192 days
    • Listing terms: Cash,Conventional,FHA,USDA Loan,VA Loan
    • Ownership: Fee Simple
    • Total actual rent: 0
    • Electric utility on property: Yes
    • Road surface type: Paved

    Price history

    DateEventPrice
    6/10/2026Sold$424,900$156/sqft
    Source: Public Record Report a problem
    3/31/2026Sold$424,900$156/sqft
    Source: Stellar MLS #P4936067 Report a problem
    3/9/2026Pending sale$424,900$156/sqft
    Source: Stellar MLS #P4936067 Report a problem
    3/4/2026Price change$424,900-4.5%$156/sqft
    Source: Stellar MLS #P4936067 Report a problem
    11/7/2025Price change$445,000-3.1%$164/sqft
    Source: Stellar MLS #P4936067 Report a problem
    10/2/2025Price change$459,000-4.4%$169/sqft
    Source: Stellar MLS #P4936067 Report a problem
    8/28/2025Listed for sale$480,000-5.9%$176/sqft
    Source: Stellar MLS #P4936067 Report a problem
    6/10/2022Sold$510,000$188/sqft
    Source: Public Record Report a problem
    4/8/2022Pending sale$510,000$188/sqft
    Source: Stellar MLS #P4919981 Report a problem
    3/25/2022Listed for sale$510,000+96.2%$188/sqft
    Source: Stellar MLS #P4919981 Report a problem
    7/12/2016Sold$259,990$96/sqft
    Source: Public Record Report a problem

    Public tax history

    YearProperty taxesTax assessment
    2025$7,552 -3.6%$396,992 -3.5%
    2024$7,837 -7.2%$411,191 -6.2%
    2023$8,444 +126.4%$438,496 +86.8%
    2022$3,729 -0.2%$234,772 +3%
    2021$3,737 +1.1%$227,934 +1.4%
    2020$3,697 +0.7%$224,787 +2.3%
    2019$3,671 $219,733 +3.8%
    2018$3,671 +3.7%$211,765 -2.1%
    2017$3,539 +596.3%$216,304 +758.3%
    2016$508 +42.9%$25,200 +47.3%
    2015$356 +13.8%$17,113 +10%
    2014$313 +4.9%$15,557 +10%
    2013$298 +0.2%$14,143
    2012$298 -3.4%$14,143 -2.6%
    2011$308 -27.2%$14,526 -26.2%
    2010$423 -25%$19,691 -22.1%
    2009$564 -45.4%$25,267 -48.1%
    2008$1,032 $48,691
    Find assessor info on the county website

    Neighborhood: 33881

    Nearby schools

    GreatSchools rating
    Get a cash offer in 3 minutes
    Find out how much your home could sell for in as little as 3 minutes with a no-obligation cash offer.
    Estimated market value
    $423,900
    Get a cash offer in 3 minutes
    Find out how much your home could sell for in as little as 3 minutes with a no-obligation cash offer.
    Estimated market value
    $423,900