** OPEN HOUSE CANCELLED ** UPDATED OPEN FLOOR PLAN! Welcoming front porch with gardens greet you. Enter the main level with HARDWOOD FLOORS, a sunny picture window in the living room with sight lines into the dining room and kitchen. The kitchen has s/s appliances, (dishwasher new 2024) and granite countertops which is open to the dining room with a slider to the rear yard. Three bedrooms on the second level, with new carpet 2024. A RENOVATED full bath with tiled tub/shower, linen closet and SECOND FLOOR LAUNDRY (washer & dryer included). The lower level has a generously sized family room with a fireplace with built-in shelving, half bath and a HOME OFFICE space with pocket doors! Nicely upgraded with replacement windows,200-amp electrical service, forced warm GAS heat & CENTRAL AIR CONDITIONING. Extra parking area to the side of the 2 car garage. Basement storage through the closet in the family room LARGE REAR YARD with a deck, paver patio, fire-pit and newer shed
Sold for $456,000
$456,000
143 Brookwood Dr, Longmeadow, MA 01106
3beds
1,874sqft
Single Family Residence
Built in 1967
0.36 Acres Lot
$508,700 Zestimate®
$243/sqft
$3,429 Estimated rent
Home value
$508,700
$483,000 - $534,000
$3,429/mo
Zestimate® history
Owner options
List your home for rent
$3,429/mo
Rent Zestimate®
Find your next renter with Zillow Rental Manager. Plus, with online applications, you can quickly screen prospective tenants – for free.
$3,429/mo
Rent Zestimate®
Refinance and save
$3,019/mo
Est. payment
Refinancing to a lower rate could help reduce your monthly payments and save thousands over the life of the loan.
$3,019/mo
Est. payment
Explore your selling options
Work with a Zillow partner agent
Leverage their expertise and Zillow's premium Showcase listings to get your home seen by more buyers.
Get startedList with your own agent
Get your home in front of millions of buyers by listing it on Zillow.
Learn how to do itSell it yourself
Take full control of how buyers see your home on Zillow by listing For Sale by Owner (FSBO).
List your homeWhat's special
Zillow last checked:
Listing updated:
Listed by:
William T. McCarry 413-537-7038,
William Raveis R.E. & Home Services 413-565-2111
Bought with:
Erin Bailey
Coldwell Banker Realty - Western MA
Source: MLS PIN,MLS#: 73244050
Facts & features
Interior
Bedrooms & bathrooms
- Bedrooms: 3
- Bathrooms: 2
- Full bathrooms: 1
- 1/2 bathrooms: 1
Primary bedroom
- Features: Closet, Flooring - Wall to Wall Carpet
- Level: Second
Bedroom 2
- Features: Closet, Flooring - Wall to Wall Carpet
Bedroom 3
- Features: Closet, Flooring - Wall to Wall Carpet
- Level: Second
Primary bathroom
- Features: No
Bathroom 1
- Features: Bathroom - Full, Bathroom - Tiled With Tub & Shower, Closet - Linen, Flooring - Stone/Ceramic Tile, Countertops - Stone/Granite/Solid
- Level: Second
Bathroom 2
- Features: Bathroom - Half, Flooring - Stone/Ceramic Tile
- Level: Basement
Dining room
- Features: Flooring - Hardwood, Deck - Exterior, Open Floorplan, Slider, Crown Molding
- Level: First
Family room
- Features: Bathroom - Half, Closet, Flooring - Wall to Wall Carpet
- Level: Basement
Kitchen
- Features: Flooring - Hardwood, Countertops - Stone/Granite/Solid, Recessed Lighting, Stainless Steel Appliances
- Level: First
Living room
- Features: Flooring - Hardwood, Window(s) - Picture, Open Floorplan, Recessed Lighting, Crown Molding
- Level: First
Office
- Features: Closet/Cabinets - Custom Built, Flooring - Wall to Wall Carpet
- Level: Basement
Heating
- Forced Air, Natural Gas
Cooling
- Central Air
Appliances
- Included: Gas Water Heater, Water Heater, Range, Dishwasher, Disposal, Microwave, Refrigerator, Washer, Dryer, Plumbed For Ice Maker
- Laundry: Flooring - Stone/Ceramic Tile, Electric Dryer Hookup, Second Floor, Washer Hookup
Features
- Closet/Cabinets - Custom Built, Home Office
- Flooring: Tile, Carpet, Hardwood, Flooring - Wall to Wall Carpet
- Windows: Insulated Windows
- Basement: Partial,Concrete
- Number of fireplaces: 1
- Fireplace features: Family Room
Interior area
- Total structure area: 1,874
- Total interior livable area: 1,874 sqft
Property
Parking
- Total spaces: 8
- Parking features: Garage Door Opener, Paved Drive, Off Street
- Garage spaces: 2
- Uncovered spaces: 6
Features
- Patio & porch: Deck, Patio
- Exterior features: Deck, Patio, Rain Gutters
Lot
- Size: 0.36 Acres
Details
- Foundation area: 0
- Parcel number: M:0114 B:0111 L:0050,2542987
- Zoning: RA1
Construction
Type & style
- Home type: SingleFamily
- Architectural style: Split Entry
- Property subtype: Single Family Residence
Materials
- Frame
- Foundation: Concrete Perimeter
- Roof: Shingle
Condition
- Year built: 1967
Utilities & green energy
- Electric: Circuit Breakers
- Sewer: Public Sewer
- Water: Public
- Utilities for property: for Gas Range, for Electric Dryer, Washer Hookup, Icemaker Connection
Community & HOA
Community
- Features: Shopping, Pool, Tennis Court(s), Park, Golf, Conservation Area, Highway Access, House of Worship, Private School, Public School, University
HOA
- Has HOA: No
Location
- Region: Longmeadow
Financial & listing details
- Price per square foot: $243/sqft
- Tax assessed value: $421,400
- Annual tax amount: $8,715
- Date on market: 1/9/2026
- Exclusions: Hot Tub (Sundance Optima 880 Brand) Negotiable
Price history
| Date | Event | Price |
|---|---|---|
| 7/18/2024 | Sold | $456,000+3.7%$243/sqft |
Source: MLS PIN #73244050 Report a problem | ||
| 6/1/2024 | Pending sale | $439,900$235/sqft |
Source:  William Raveis Real Estate, Mortgage & Insurance #73244050 Report a problem William Raveis Real Estate, Mortgage & Insurance #73244050 Report a problem | ||
| 6/1/2024 | Contingent | $439,900$235/sqft |
Source: MLS PIN #73244050 Report a problem | ||
| 5/29/2024 | Listed for sale | $439,900+40.8%$235/sqft |
Source: MLS PIN #73244050 Report a problem | ||
| 6/30/2016 | Sold | $312,500-5.3%$167/sqft |
Source: Public Record Report a problem | ||
| 6/8/2016 | Pending sale | $329,900$176/sqft |
Source: Keller Williams - Pioneer Valley #71972138 Report a problem | ||
| 5/6/2016 | Listed for sale | $329,900$176/sqft |
Source: Keller Williams - Pioneer Valley #71972138 Report a problem | ||
| 5/4/2016 | Pending sale | $329,900$176/sqft |
Source: Keller Williams - Pioneer Valley #71972138 Report a problem | ||
| 3/15/2016 | Listed for sale | $329,900+8.2%$176/sqft |
Source: Keller Williams Realty #71972138 Report a problem | ||
| 5/22/2013 | Sold | $305,000-4.7%$163/sqft |
Source: Public Record Report a problem | ||
| 2/10/2013 | Listing removed | $319,900$171/sqft |
Source: William Raveis Real Estate #71478029 Report a problem | ||
| 2/2/2013 | Listed for sale | $319,900+28%$171/sqft |
Source: William Raveis Real Estate #71478029 Report a problem | ||
| 10/1/2007 | Sold | $250,000$133/sqft |
Source: Public Record Report a problem | ||
Public tax history
| Year | Property taxes | Tax assessment |
|---|---|---|
| 2025 | $8,900 +2.1% | $421,400 |
| 2024 | $8,715 +3.4% | $421,400 +14.5% |
| 2023 | $8,432 +8.9% | $367,900 +17.1% |
| 2022 | $7,742 +4.2% | $314,200 +4.7% |
| 2021 | $7,427 -0.7% | $300,200 +6.9% |
| 2020 | $7,476 +10.5% | $280,900 |
| 2019 | $6,767 +2.7% | $280,900 +3.8% |
| 2018 | $6,586 +3.7% | $270,600 +0.5% |
| 2017 | $6,348 +3% | $269,200 +6.3% |
| 2016 | $6,163 +3.6% | $253,300 +0.6% |
| 2015 | $5,950 +37.6% | $251,900 +12.8% |
| 2014 | $4,325 -14.8% | $223,300 -5.2% |
| 2013 | $5,075 +6.9% | $235,600 -2.4% |
| 2012 | $4,749 +0.3% | $241,300 -4.5% |
| 2011 | $4,736 +4.9% | $252,600 +2.3% |
| 2010 | $4,515 +1.1% | $247,000 -5.4% |
| 2009 | $4,467 +0.4% | $261,100 -0.4% |
| 2008 | $4,447 +9.2% | $262,200 |
| 2007 | $4,072 +1.8% | $262,200 |
| 2006 | $4,001 +11.7% | $262,200 +25.3% |
| 2005 | $3,583 +2.5% | $209,300 +13.1% |
| 2004 | $3,495 +4.8% | $185,000 |
| 2003 | $3,336 +3.9% | $185,000 +16.1% |
| 2002 | $3,210 | $159,300 |
Find assessor info on the county website
Neighborhood: 01106
Nearby homes
- $482,0003 bd3 ba1.6k sqft153 Brookwood Dr, Longmeadow, MA 01106Off Market
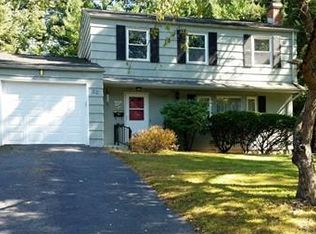
- $493,9004 bd2 ba1.6k sqft129 Brookwood Dr, Longmeadow, MA 01106Off Market
- $448,3002 bd2 ba1.6k sqft144 Kenmore Dr, Longmeadow, MA 01106Off Market

- $541,7003 bd3 ba1.6k sqft132 Kenmore Dr, Longmeadow, MA 01106Off Market
- $441,3003 bd2 ba1.2k sqft158 Kenmore Dr, Longmeadow, MA 01106Off Market
- $483,5003 bd3 ba2.1k sqft154 Brookwood Dr, Longmeadow, MA 01106Off Market
- $475,6003 bd2 ba1.8k sqft132 Brookwood Dr, Longmeadow, MA 01106Off Market
- $512,5003 bd2 ba2k sqft165 Brookwood Dr, Longmeadow, MA 01106Off Market
Nearby schools
GreatSchools rating
- 6/10Wolf Swamp Road Elementary SchoolGrades: PK-5Distance: 0.2 mi
- 8/10Glenbrook Middle SchoolGrades: 6-8Distance: 0.5 mi
- 8/10Longmeadow High SchoolGrades: 9-12Distance: 0.9 mi
Schools provided by the listing agent
- Elementary: Wolffswamp
- Middle: Glenbrook
- High: Lhs
Source: MLS PIN. This data may not be complete. We recommend contacting the local school district to confirm school assignments for this home.


Get pre-qualified for a loan
At Zillow Home Loans, we can pre-qualify you in as little as 5 minutes with no impact to your credit score.An equal housing lender. NMLS #10287.
Sell for more on Zillow
Get a Zillow Showcase℠ listing at no additional cost and you could sell for .
$508,700
2% more
+$10,174
With Zillow Showcase(estimated)
$518,874
- Massachusetts
- Hampden County
- Longmeadow
- 01106
- 143 Brookwood Dr
Nearby cities
Nearby zip codes
Other Longmeadow Topics
