Skip main navigation
Off market
  • $276,800

    143 Brushy Brook Dr, O'Fallon, MO 63366

    3beds
    1,269sqft
    SingleFamily
    Built in 2008
    4,356 Square Feet Lot
    $276,800 Zestimate®
    $218/sqft
    $2,086 Estimated rent

    Home value

    $276,800

    $263,000 - $291,000

    $2,086/mo

    Zestimate® history
    Loading
    Loading...

    Owner options

    List your home for rent

    $2,086/mo

    Rent Zestimate®

    Find your next renter with Zillow Rental Manager. Plus, with online applications, you can quickly screen prospective tenants – for free.

    Learn more

    $2,086/mo

    Rent Zestimate®

    Refinance and save

    $1,806/mo

    Est. payment

    Refinancing to a lower rate could help reduce your monthly payments and save thousands over the life of the loan.

    See today's rates

    $1,806/mo

    Est. payment

    Explore your selling options

    Work with a Zillow partner agent

    Leverage their expertise and Zillow's premium Showcase listings to get your home seen by more buyers.

    Get started

    List with your own agent

    Get your home in front of millions of buyers by listing it on Zillow.

    Learn how to do it

    Sell it yourself

    Take full control of how buyers see your home on Zillow by listing For Sale by Owner (FSBO).

    List your home

    What's special

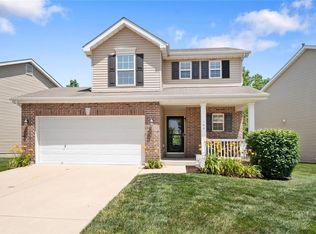
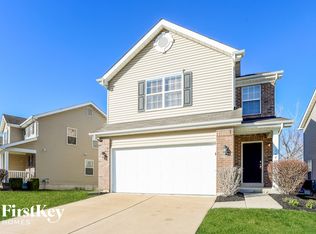
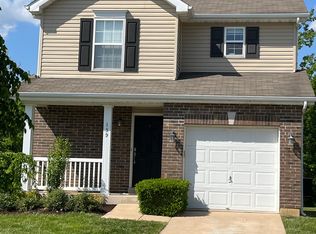
    Come relax and enjoy the low maintenance lifestyle this 3 bedroom, 2 full bath 1.5 story home offers just minutes from Hwy 70 and Lake Saint Louis! Premium lot backing to common ground and Mo. conservation area wet lands equals no neighbors behind you ever! Hardwood flooring in entry & kitchen welcomes you in. Kitchen offers 42" maple cabinetry plus black appliances to stay including Blt-in micro, DW, smooth top stove & side by side refrig! Soaring vaulted great rm/dining room with large arched window lets in lots of natural lighting. BRAND NEW CARPETING WITH 8 LB PAD JUST INSTALLED! Main floor master bedroom suite with vaulted ceiling plus 2nd arched window & walk in closet! Convenient main floor laundry! Upstairs features 2 additional bedrooms plus full 2nd bath. Step out on your 2 year old deck with steps leading down to firepit area - the perfect spot for those cool Spring nights! Bring family and friends to the community pool or walk to the playground & picnic area this summer!

    This property is off market, which means it's not currently listed for sale or rent on Zillow. This may be different from what's available on other websites or public sources.
    Facts & features

    Interior

    Bedrooms & bathrooms
    • Bedrooms: 3
    • Bathrooms: 2
    • Full bathrooms: 2
    Heating
    • Forced air, Gas
    Cooling
    • Central
    Appliances
    • Included: Dishwasher, Garbage disposal, Microwave, Range / Oven, Refrigerator
    Features
    • Basement: Partially finished
    Interior area
    • Total interior livable area: 1,269 sqft

    Property

    Parking
    • Parking features: Garage - Attached
    Features
    • Exterior features: Other, Stone
    Lot
    • Size: 4,356 Square Feet
    Details
    • Parcel number: 20144A0250002780000000

    Construction

    Type & style
    • Home type: SingleFamily
    Materials
    • masonry
    Condition
    • Year built: 2008

    Utilities & green energy

    • Sewer: Public

    Community & HOA

    HOA
    • Has HOA: Yes
    • HOA fee: $25 monthly
    Location
    • Region: Ofallon

    Financial & listing details

    • Price per square foot: $218/sqft
    • Tax assessed value: $230,464
    • Annual tax amount: $2,747

    Price history

    DateEventPrice
    4/30/2018Sold--
    Source: MARIS #18021081 Report a problem
    3/24/2018Pending sale$169,900$134/sqft
    Source: RE/MAX EDGE #18021081 Report a problem
    3/21/2018Listed for sale$169,900+6.2%$134/sqft
    Source: RE/MAX EDGE #18021081 Report a problem
    8/14/2016Listing removed$160,000$126/sqft
    Source: RE/MAX Suburban #16048090 Report a problem
    7/21/2016Price change$160,000-1.5%$126/sqft
    Source: RE/MAX Suburban #16048090 Report a problem
    7/7/2016Listed for sale$162,500$128/sqft
    Source: RE/MAX Suburban #16048090 Report a problem
    4/20/2009Sold--
    Source: Public Record Report a problem

    Public tax history

    YearProperty taxesTax assessment
    2025$2,747 +3%$43,788 +6.1%
    2024$2,668 -0.1%$41,281
    2023$2,670 +22.7%$41,281 +31.9%
    2022$2,177 $31,303
    2021-- $31,303 +18.3%
    2020-- $26,468
    2019$1,833 $26,468 +11%
    2018$1,833 +1.3%$23,838
    2017$1,809 +2%$23,838 +5.9%
    2016$1,774 +8.5%$22,516
    2015$1,635 -9.4%$22,516 -12%
    2014$1,804 $25,582
    2013-- $25,582 -5.7%
    2012-- $27,140 +10%
    2011-- $24,680
    2010-- $24,680 +333%
    2009-- $5,700
    2008-- $5,700
    2007-- --
    Find assessor info on the county website

    Neighborhood: 63366

    Nearby schools

    GreatSchools rating
    Schools provided by the listing agent
    • Elementary: Mount Hope Elem.
    • Middle: Ft. Zumwalt North Middle
    • High: Ft. Zumwalt North High
    • District: Ft. Zumwalt R-II

    Source: The MLS. This data may not be complete. We recommend contacting the local school district to confirm school assignments for this home.

    Get a cash offer in 3 minutes
    Find out how much your home could sell for in as little as 3 minutes with a no-obligation cash offer.
    Estimated market value
    $276,800
    Get a cash offer in 3 minutes
    Find out how much your home could sell for in as little as 3 minutes with a no-obligation cash offer.
    Estimated market value
    $276,800