Skip main navigation
Closed
  • $662,500

    143 Burnside Trl, Hendersonville, NC 28792

    3beds
    2,152sqft
    Single Family Residence
    Built in 2023
    4.33 Acres Lot
    $656,800 Zestimate®
    $308/sqft
    $3,027 Estimated rent

    Home value

    $656,800

    $624,000 - $690,000

    $3,027/mo

    Zestimate® history
    Loading
    Loading...

    Owner options

    List your home for rent

    $3,027/mo

    Rent Zestimate®

    Find your next renter with Zillow Rental Manager. Plus, with online applications, you can quickly screen prospective tenants – for free.

    Learn more

    $3,027/mo

    Rent Zestimate®

    Refinance and save

    $4,355/mo

    Est. payment

    Refinancing to a lower rate could help reduce your monthly payments and save thousands over the life of the loan.

    See today's rates

    $4,355/mo

    Est. payment

    Explore your selling options

    Work with a Zillow partner agent

    Leverage their expertise and Zillow's premium Showcase listings to get your home seen by more buyers.

    Get started

    List with your own agent

    Get your home in front of millions of buyers by listing it on Zillow.

    Learn how to do it

    Sell it yourself

    Take full control of how buyers see your home on Zillow by listing For Sale by Owner (FSBO).

    List your home

    What's special

    Large wraparound porchDeep garageCooktop islandLarge breakfast barPremium kitchen appliances
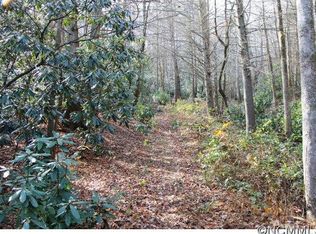
    THIS IS MODERN MOUNTAIN LIVING! Beauty and resilience combine in this 3-bedroom, 3-bath, custom-designed home in Hendersonville's Twin Brooks subdivision, complete with large boulders "standing guard." Inside, a magnificent GREAT ROOM encompasses the kitchen, dining and living areas, anchored by a stone fireplace with custom mantle and big windows that bring the outside in. Premium kitchen appliances, countertops and cabinets, cooktop island and large breakfast bar. Primary bedroom suite with roll-in shower, second bedroom, full bath and laundry all on main. Lower level adds a large third bedroom and full bath suite that could become a family room, studio and more. Enjoy the skies from the large wraparound porch overlooking NEWLY GRADED front of property, ready for landscaping, pole barn - you decide! This sturdy home delivers the details, including a waterproof membrane and French drain along the foundation, deep garage, lots of storage, portable generator hookup, dog run, and more.

    Zillow last checked:

    Listing updated:

    Listed by:

    Mary Green maryg@c21mountainlifestyles.com,

    CENTURY 21 Mountain Lifestyles,

    Marilyn Barnwell,

    CENTURY 21 Mountain Lifestyles

    Bought with:

    Patrick Brooks

    ENRG Global Realty LLC

    Source: Canopy MLS as distributed by MLS GRID,MLS#: 4258291MLS Logo

    Facts & features

    Interior

    Bedrooms & bathrooms
    • Bedrooms: 3
    • Bathrooms: 3
    • Full bathrooms: 3
    • Main level bedrooms: 2
    Primary bedroom
    • Features: En Suite Bathroom, Walk-In Closet(s)
    • Level: Main
    Bedroom s
    • Level: Main
    Bathroom full
    • Level: Main
    Bathroom full
    • Level: Basement
    Other
    • Level: Basement
    Dining area
    • Level: Main
    Great room
    • Features: Breakfast Bar, Ceiling Fan(s), Kitchen Island, Open Floorplan, Vaulted Ceiling(s)
    • Level: Main
    Kitchen
    • Features: Breakfast Bar, Open Floorplan
    • Level: Main
    Laundry
    • Level: Main
    Living room
    • Level: Main
    Utility room
    • Level: Basement
    Workshop
    • Level: Basement
    Heating
    • Electric, Heat Pump
    Cooling
    • Ceiling Fan(s), Central Air
    Appliances
    • Included: Dishwasher, Disposal, Double Oven, Gas Cooktop, Gas Oven, Microwave, Refrigerator, Tankless Water Heater, Wall Oven
    • Laundry: Mud Room, Main Level
    Features
    • Breakfast Bar, Kitchen Island, Open Floorplan, Pantry, Storage, Walk-In Closet(s)
    • Flooring: Concrete, Tile, Vinyl
    • Windows: Insulated Windows
    • Basement: Basement Garage Door,Basement Shop,Bath/Stubbed,Exterior Entry,French Drain,Interior Entry,Partially Finished,Storage Space
    • Fireplace features: Great Room, Wood Burning
    Interior area
    • Total structure area: 1,664
    • Total interior livable area: 2,152 sqft
    • Finished area above ground: 1,664
    • Finished area below ground: 488

    Property

    Parking
    • Total spaces: 4
    • Parking features: Basement, Attached Garage
    • Attached garage spaces: 2
    • Uncovered spaces: 2
    Accessibility
    • Accessibility features: Roll-In Shower, Door Width 32 Inches or More, Lever Door Handles
    Features
    • Levels: One
    • Stories: 1
    • Patio & porch: Covered, Deck, Porch, Wrap Around
    • Exterior features: Fire Pit
    • Fencing: Back Yard,Chain Link
    • Waterfront features: None, Creek/Stream
    Lot
    • Size: 4.33 Acres
    • Features: Private, Sloped, Wooded, Other - See Remarks
    Details
    • Additional parcels included: 9671367541
    • Parcel number: 9671369312
    • Zoning: R3
    • Special conditions: Standard
    • Other equipment: Generator Hookup

    Construction

    Type & style
    • Home type: SingleFamily
    • Architectural style: Contemporary
    • Property subtype: Single Family Residence
    Materials
    • Block, Vinyl, Wood
    • Foundation: Other - See Remarks
    • Roof: Metal
    Condition
    • New construction: No
    • Year built: 2023

    Utilities & green energy

    • Sewer: Septic Installed
    • Water: Well
    • Utilities for property: Cable Available, Electricity Connected, Propane, Satellite Internet Available

    Community & HOA

    Community
    • Subdivision: Twin Brooks
    HOA
    • Has HOA: Yes
    • HOA fee: $525 annually
    Location
    • Region: Hendersonville

    Financial & listing details

    • Price per square foot: $308/sqft
    • Tax assessed value: $521,400
    • Annual tax amount: $2,787
    • Date on market: 5/29/2025
    • Cumulative days on market: 201 days
    • Exclusions: Washer, Dryer; Mirror, Bar and Wood Shelf in lower-level bedroom; Ceiling Fan in primary bedroom; Tool hooks in basement
    • Electric utility on property: Yes
    • Road surface type: Gravel

    Price history

    DateEventPrice
    1/29/2026Sold$662,500-2.6%$308/sqft
    Source: Canopy MLS as distributed by MLS GRID #4258291 Report a problem
    8/23/2025Price change$680,000-2.7%$316/sqft
    Source: Canopy MLS as distributed by MLS GRID #4258291 Report a problem
    5/29/2025Listed for sale$699,000+1298%$325/sqft
    Source: Canopy MLS as distributed by MLS GRID #4258291 Report a problem
    3/13/2014Sold$50,000$23/sqft
    Source: Public Record Report a problem

    Public tax history

    YearProperty taxesTax assessment
    2025$2,787 +2.4%$510,400 +2.4%
    2024$2,722 $498,600
    2023$2,722 +715.8%$498,600 +917.6%
    2022$334 $49,000
    2021-- $49,000
    2020$334 $49,000
    2019$334 $49,000 +11.4%
    2018-- $44,000
    2017$301 $44,000
    2016-- $44,000
    2015-- $44,000 +10%
    2014-- $40,000
    Find assessor info on the county website

    Neighborhood: 28792

    Nearby schools

    GreatSchools rating
    Schools provided by the listing agent
    • Elementary: Clear Creek
    • Middle: Apple Valley
    • High: North Henderson

    Source: Canopy MLS as distributed by MLS GRID. This data may not be complete. We recommend contacting the local school district to confirm school assignments for this home.

    Get a cash offer in 3 minutes
    Find out how much your home could sell for in as little as 3 minutes with a no-obligation cash offer.
    Estimated market value
    $656,800
    Get a cash offer in 3 minutes
    Find out how much your home could sell for in as little as 3 minutes with a no-obligation cash offer.
    Estimated market value
    $656,800