Welcome home to this 3 bed, 1.5 bath residence in THE FORT!! From the moment you pull up, you'll appreciate the fantastic curb appeal, with a warm and welcoming feel that continues throughout the home. Natural woodwork and tons of character shine in this beautiful property. Finished lower level adds the perfect space for movie night or a great ball game! Walkup attic offers two bonus rooms. Step outside to discover a unique outdoor space, as the garage was turned into a great space for entertaining. With sliding doors added, the possibilities are endless. Great vinyl fenced yard with patio and storage shed. The front porch is the perfect spot to unwind after a hard days work or to enjoy your morning coffee!!
SHOWINGS START ON SATURDAY!! CALL TODAY TO SCHEDULE YOUR PRIVATE TOUR!!
For sale
$249,900
143 Butler St, Forty Fort, PA 18704
3beds
2,100sqft
:
Get pre-qualified$1,647/mo
Single Family Residence
Built in ----
6,098 Square Feet Lot
$247,100 Zestimate®
$119/sqft
$-- HOA
What's special
Natural woodworkTons of characterFantastic curb appealUnique outdoor spaceSliding doors added
- 4 days |
- 1,282 |
- 121 |
Likely to sell faster than
Zillow last checked:
Listing updated:
Listed by:
Mark R. Mason 570-852-9025,
Crossin Real Estate 570-288-0770
Source: Luzerne County AOR,MLS#: 26-3901
Facts & features
Interior
Bedrooms & bathrooms
- Bedrooms: 3
- Bathrooms: 2
- Full bathrooms: 1
- 1/2 bathrooms: 1
Bedroom 1
- Description: Wood Floor; Closet; Fan
- Level: Second
- Area: 165 Square Feet
- Dimensions: 15 x 11
Bedroom 2
- Description: Wood Floor; Closet; Fan
- Level: Second
- Area: 140.63 Square Feet
- Dimensions: 12.5 x 11.25
Bedroom 3
- Description: W/W; Closet; Fan
- Level: Second
- Area: 101.25 Square Feet
- Dimensions: 11.25 x 9
Full bathroom
- Description: Semi-Modern
- Level: Second
- Area: 57.52 Square Feet
- Dimensions: 7.67 x 7.5
Half bathroom
- Level: Lower
- Area: 19.36 Square Feet
- Dimensions: 7.25 x 2.67
Dining room
- Description: Wood Floors
- Level: First
- Area: 168 Square Feet
- Dimensions: 12 x 14
Kitchen
- Description: +14x9 eat-in area with skylight
- Level: First
- Area: 148.63 Square Feet
- Dimensions: 10.25 x 14.5
Living room
- Description: Wood Floors; Natural woodwork
- Level: First
- Area: 243.75 Square Feet
- Dimensions: 19.5 x 12.5
Recreation room
- Description: W/W; Rec Room/Office
- Level: Lower
- Area: 541.79 Square Feet
- Dimensions: 21.5 x 25.2
Heating
- Natural Gas, Baseboard
Cooling
- Window Unit(s)
Features
- Ceiling Fan(s), Eat-in Kitchen
- Basement: Finished
Interior area
- Total structure area: 2,100
- Total interior livable area: 2,100 sqft
- Finished area above ground: 1,550
- Finished area below ground: 550
Property
Parking
- Total spaces: 2
- Parking features: Private
- Garage spaces: 2
Features
- Levels: Three Or More
- Patio & porch: Patio
Lot
- Size: 6,098 Square Feet
- Dimensions: 41X149
Details
- Parcel number: 21G10NW4013026
- Zoning: Residential
- Zoning description: Residential
Construction
Type & style
- Home type: SingleFamily
- Property subtype: Single Family Residence
Materials
- Vinyl Siding, Wood Siding
- Roof: Composition
Condition
- Good
- New construction: No
Utilities & green energy
- Sewer: Public Sewer
- Water: Public
Community & HOA
Location
- Region: Forty Fort
Financial & listing details
- Price per square foot: $119/sqft
- Tax assessed value: $122,400
- Annual tax amount: $3,724
- Date on market: 8/6/2026
- Inclusions: Refrigerator, Range, Dishwasher, Washer, Dryer
- Exclusions: Plastic outdoor sheds and tall shelving in laundry room.
Estimated market value
$247,100
$235,000 - $259,000
$1,855/mo
Price history
| Date | Event | Price |
|---|---|---|
| 8/6/2026 | Listed for sale | $249,900+71.2%$119/sqft |
Source: Luzerne County AOR #26-3901 Report a problem | ||
| 6/30/2005 | Sold | $146,000$70/sqft |
Source: Public Record Report a problem | ||
Public tax history
| Year | Property taxes | Tax assessment |
|---|---|---|
| 2023 | $3,724 +2.1% | $122,400 |
| 2022 | $3,646 | $122,400 |
| 2021 | $3,646 +5.2% | $122,400 |
| 2020 | $3,466 | $122,400 |
| 2019 | $3,466 +2.8% | $122,400 |
| 2018 | $3,373 | $122,400 |
| 2017 | -- | $122,400 |
| 2016 | -- | $122,400 |
| 2015 | $2,450 | $122,400 |
| 2014 | $2,450 | $122,400 |
| 2013 | -- | $122,400 |
| 2012 | -- | $122,400 |
| 2011 | -- | $122,400 |
| 2010 | -- | $122,400 |
| 2009 | -- | $122,400 +2650.6% |
| 2008 | -- | $4,450 |
| 2007 | -- | $4,450 |
| 2006 | -- | $4,450 |
| 2005 | -- | $4,450 |
| 2004 | -- | $4,450 |
| 2003 | -- | $4,450 |
| 2002 | -- | $4,450 |
| 2000 | -- | $4,450 |
Find assessor info on the county website
Monthly payment
Est. payment
Payment breakdown
Explore the cost of this home by adjusting the details. Changes won't be saved.Climate risks
Neighborhood: 18704
Nearby schools
GreatSchools rating
- 4/10Dana El CenterGrades: K-5Distance: 0.5 mi
- 3/10Wyoming Valley West Middle SchoolGrades: 6-8Distance: 1.5 mi
- 3/10Wyoming Valley West Senior High SchoolGrades: 9-12Distance: 4.7 mi
- $313,800-- bd-- ba2.2k sqft315 River St, Forty Fort, PA 18704Off Market

- $190,300-- bd-- ba1k sqft323 River St, Forty Fort, PA 18704Off Market
- $---- bd-- ba-- sqft323 River St, Kingston, PA 18704Off Market
- $180,600-- bd-- ba1.2k sqft325 River St, Forty Fort, PA 18704Off Market
- $324,400-- bd-- ba4.5k sqft295 River St, Forty Fort, PA 18704Off Market
- $245,0004 bd2 ba1.6k sqft305 River St, Forty Fort, PA 18704Off Market
- $182,200-- bd-- ba1k sqft327 River St, Forty Fort, PA 18704Off Market
- $228,100-- bd-- ba1.9k sqft277 River St, Forty Fort, PA 18704Off Market
A local agent can set up tours, give advice and negotiate with sellers.
Similar homes
- $249,9003 bd3 ba1.8k sqft92 2nd Ave, Kingston, PA 18704For Sale
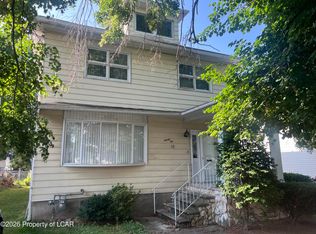 MLS ID #26-3160, Ron Wilson/JenineFinarelli Team, Century 21 Signature Properties. Luzerne County AOR
 - $282,0003 bd2 ba1.6k sqft278 Frederick St, Kingston, PA 18704For Sale
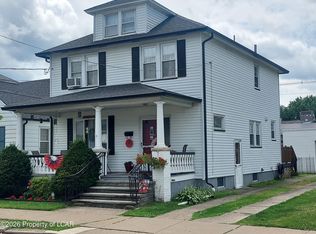 MLS ID #26-3003, James Crossin, Crossin Real Estate. Luzerne County AOR
 - $220,0003 bd2 ba1.6k sqft318 Ridge St, Kingston, PA 18704For Sale
 MLS ID #26-3054, Team Jesicca Skoloda, eXp NEPA. Luzerne County AOR
 - $249,0004 bd2 ba2.4k sqft122 Lehigh St, Wilkes Barre, PA 18702For Sale
 MLS ID #26-2991, Louise Shultz, Century 21 Select Group. Luzerne County AOR
 - $250,0004 bd2 ba1.8k sqft98 Davis St, Shavertown, PA 18708For SaleMLS ID #26-3321, Virginia Bonomo, Christian Saunders Real Estate. Luzerne County AOR
- $230,0002 bd2 ba1.6k sqft229 Carverton Rd, Trucksville, PA 18708For SaleMLS ID #26-3857, Eric Feifer, Keller Williams Real Estate, Kingston. Luzerne County AOR
- $267,5003 bd2 ba1.5k sqft13 Mystic Dr, Mountain Top, PA 18707For SaleMLS ID #26-3918, Jill Jones, Lewith & Freeman, Mountaintop. Luzerne County AOR
- $234,9002 bd2 ba1.3k sqft80 N Pioneer Ave, Shavertown, PA 18708For SaleMLS ID #26-3906, Josephina Lee Treslar, Century 21 Signature Properties. Luzerne County AOR
- $245,5004 bd2 ba1.8k sqft283 Lehigh St, Wilkes Barre, PA 18702For SaleMLS ID #26-3041, Jeffrey Gustinucci, Coldwell Banker Town & Country Properties. Luzerne County AOR
- $224,9004 bd2 ba2.2k sqft211 Chamberlain St, Plains, PA 18705For SaleMLS ID #26-3005, David Kuharchik, eXp Realty- Scranton/Wilkes-Barre. Luzerne County AOR
- $224,9005 bd2 ba1.5k sqft196 Miller St, Wilkes Barre, PA 18705For SaleMLS ID #26-3123, Cindy Hernandez, Miracle Real Estate, LLC. Luzerne County AOR
- $259,9006 bd2 ba2.4k sqft38-40 S Sherman St, Wilkes Barre, PA 18702For SaleMLS ID #26-3804, David Kuharchik, eXp Realty- Scranton/Wilkes-Barre. Luzerne County AOR
- $238,9004 bd2 ba2.6k sqft34 Oxford St, Hanover Township, PA 18706For SaleMLS ID #26-3795, Beberly Brito-Osoria, Christian Saunders Real Estate. Luzerne County AOR
- $249,0003 bd2 ba1.7k sqft432 Hudson St, Moosic, PA 18507For Sale
 MLS ID #SC263850, Lizbeth Vaquero, Iron Valley Real Estate Greater Scranton. GSBR as distributed by MLS GRID
 - $174,9003 bd2 ba1.3k sqft20 Hughes St, Wilkes Barre, PA 18702For SaleMLS ID #26-3942, Michael Ascolillo, RPA Real Estate. Luzerne County AOR
- $284,9003 bd2 ba1.6k sqft1251 Shoemaker Ave, West Wyoming, PA 18644For SaleMLS ID #SC263431, Lauren Marinelli, EXP Realty LLC. GSBR as distributed by MLS GRID
- $169,9003 bd1 ba1.2k sqft7 Ridge St, Ashley, PA 18706For SaleMLS ID #26-3955, Laura Colleran, Rubbico Real Estate. Luzerne County AOR
- $225,0003 bd2 ba1.3k sqft83 Bradford St, Wilkes Barre, PA 18702For SaleMLS ID #26-3618, Rosanna Moquete, Smart Way America Realty. Luzerne County AOR
- $264,9003 bd2 ba2.8k sqft380 New Grove St, Wilkes Barre, PA 18702For SaleMLS ID #26-2460, Joshuwa Clare, RPA Real Estate - Kingston. Luzerne County AOR
- $255,0003 bd3 ba1.7k sqft171 Charles St, Scranton, PA 18508For SaleMLS ID #SC263880, Nicholas Bosque, ERA One Source Realty. GSBR as distributed by MLS GRID
