Welcome to 143 Buttercup Drive, a beautifully updated end-unit townhome offering comfortable single-level living in Hagerstown's desirable South Pointe community! This spacious 2-bedroom, 2-bath home has been thoughtfully refreshed and is ready for its next owner! Step inside to a bright, inviting interior that has been freshly painted throughout. New luxury vinyl plank flooring extends through both bedrooms and bathrooms, providing a clean, modern look and easy everyday maintenance. The spacious living room flows into the dining area and eat-in kitchen, where you'll find granite countertops, a breakfast bar, ample cabinetry, and plenty of space for casual dining. Just beyond the main living areas, the sunroom provides an additional space to relax, entertain, or simply enjoy views of the fenced backyard. The primary suite offers its own private full bathroom, now featuring an updated walk-in shower. The second bedroom provides plenty of flexibility for guests, a home office, or additional living space, while a second full bathroom is conveniently located off the main living area for easy access throughout the home. Additional updates include a new refrigerator and new washer and dryer, all installed in 2025. Major improvements from prior ownership include a roof replacement in 2019, a heat pump replacement in 2018, and a water heater in 2016. Outside, enjoy the added privacy of an end-unit location, a fenced backyard, and an attached oversized one-car garage. With shopping, dining, schools, and major commuter routes just minutes away, 143 Buttercup Drive combines convenience with the ease of one-level living. With numerous recent updates and a functional, low-maintenance layout, this South Pointe home is truly move-in ready. Schedule your private showing today!
For sale
$325,000
143 Buttercup Dr, Hagerstown, MD 21740
2beds
1,428sqft
Townhouse
Built in 1996
5,140 Square Feet Lot
$320,400 Zestimate®
$228/sqft
$25/mo HOA
What's special
Comfortable single-level livingAttached oversized one-car garageNew refrigeratorBeautifully updated end-unit townhomeNew washer and dryerEnd-unit locationFreshly painted throughout
- 18 hours
- 15
- 3
Zillow last checked:
Listing updated:
Listed by:
Josh Watson 240-257-8300,
Samson Properties 3018828710
Source: Bright MLS,MLS#: MDWA2039758
Facts & features
Interior
Bedrooms & bathrooms
- Bedrooms: 2
- Bathrooms: 2
- Full bathrooms: 2
- Main level bathrooms: 2
- Main level bedrooms: 2
Rooms
- Room types: Living Room, Dining Room, Primary Bedroom, Bedroom 2, Kitchen, Sun/Florida Room, Laundry, Primary Bathroom
Primary bedroom
- Features: Attached Bathroom, Flooring - Luxury Vinyl Plank
- Level: Main
Bedroom 2
- Features: Flooring - Luxury Vinyl Plank
- Level: Main
Primary bathroom
- Features: Bathroom - Walk-In Shower
- Level: Main
Dining room
- Features: Flooring - Laminated
- Level: Main
Kitchen
- Features: Flooring - Laminated, Ceiling Fan(s), Dining Area, Eat-in Kitchen, Kitchen - Electric Cooking
- Level: Main
Laundry
- Features: Flooring - Laminated
- Level: Main
Living room
- Features: Flooring - Laminated
- Level: Main
Other
- Features: Flooring - Laminated, Ceiling Fan(s)
- Level: Main
Heating
- Heat Pump, Electric
Cooling
- Central Air, Heat Pump, Electric
Appliances
- Included: Disposal, Dishwasher, Dryer, Washer, Microwave, Cooktop, Refrigerator, Electric Water Heater
- Laundry: Dryer In Unit, Washer In Unit, Laundry Room
Features
- Ceiling Fan(s), Combination Kitchen/Dining, Dining Area, Entry Level Bedroom, Eat-in Kitchen, Kitchen - Table Space, Primary Bath(s), Upgraded Countertops, Bathroom - Walk-In Shower, Open Floorplan
- Flooring: Laminate, Luxury Vinyl
- Doors: Storm Door(s)
- Windows: Window Treatments
- Has basement: No
- Has fireplace: No
Interior area
- Total structure area: 1,428
- Total interior livable area: 1,428 sqft
- Finished area above ground: 1,428
- Finished area below ground: 0
Video & virtual tour
Property
Parking
- Total spaces: 1
- Parking features: Garage Faces Front, Oversized, Asphalt, Attached, Driveway
- Attached garage spaces: 1
- Has uncovered spaces: Yes
Accessibility
- Accessibility features: None
Features
- Levels: One
- Stories: 1
- Patio & porch: Patio, Porch
- Pool features: None
- Fencing: Back Yard
Lot
- Size: 5,140 Square Feet
Details
- Additional structures: Above Grade, Below Grade
- Parcel number: 2210041910
- Zoning: RS-PU
- Special conditions: Standard
Construction
Type & style
- Home type: Townhouse
- Architectural style: Ranch/Rambler
- Property subtype: Townhouse
Materials
- Brick
- Foundation: Slab
- Roof: Shingle
Condition
- Excellent,Very Good
- New construction: No
- Year built: 1996
Utilities & green energy
- Sewer: Public Sewer
- Water: Public
Community & HOA
Community
- Subdivision: South Pointe
HOA
- Has HOA: Yes
- Amenities included: Common Grounds
- Services included: Common Area Maintenance
- HOA fee: $300 annually
- HOA name: SOUTH POINTE
Location
- Region: Hagerstown
Financial & listing details
- Price per square foot: $228/sqft
- Tax assessed value: $267,267
- Annual tax amount: $2,536
- Date on market: 9/10/2026
- Listing agreement: Exclusive Agency
- Listing terms: Conventional,FHA,VA Loan,Cash
- Ownership: Fee Simple
Estimated market value
$320,400
$304,000 - $336,000
$1,790/mo
Price history
| Date | Event | Price |
|---|---|---|
| 9/10/2026 | Listed for sale | $325,000+4.9%$228/sqft |
Source:  Bright MLS #MDWA2039758 Report a problem Bright MLS #MDWA2039758 Report a problem | ||
| 4/24/2025 | Sold | $309,900$217/sqft |
Source: Bright MLS #MDWA2027542 Report a problem | ||
| 4/11/2025 | Pending sale | $309,900$217/sqft |
Source: Bright MLS #MDWA2027542 Report a problem | ||
| 3/26/2025 | Listed for sale | $309,900+99.9%$217/sqft |
Source: Bright MLS #MDWA2027542 Report a problem | ||
| 1/19/2010 | Sold | $155,000-13.9%$109/sqft |
Source: Public Record Report a problem | ||
| 12/16/2009 | Price change | $180,000+2.9%$126/sqft |
Source: Coldwell Banker Innovations #WA7070345 Report a problem | ||
| 12/12/2009 | Price change | $175,000-2.8%$123/sqft |
Source: Innovations #WA7070345 Report a problem | ||
| 7/18/2009 | Price change | $180,000-10%$126/sqft |
Source: Innovations #WA7070345 Report a problem | ||
| 6/25/2009 | Price change | $199,900-4.8%$140/sqft |
Source: Innovations #WA7070345 Report a problem | ||
| 6/14/2009 | Listed for sale | $210,000+74.3%$147/sqft |
Source: Innovations #WA7070345 Report a problem | ||
| 11/18/1996 | Sold | $120,500$84/sqft |
Source: Public Record Report a problem | ||
Public tax history
| Year | Property taxes | Tax assessment |
|---|---|---|
| 2025 | $2,536 +10.6% | $243,833 +10.6% |
| 2024 | $2,292 +7% | $220,400 +7% |
| 2023 | $2,141 +7.6% | $205,900 -6.6% |
| 2022 | $1,991 +6.2% | $220,400 +24.6% |
| 2021 | $1,875 +4.9% | $176,900 +4.9% |
| 2020 | $1,787 +5.2% | $168,600 -4.7% |
| 2019 | $1,699 +5.5% | $176,900 +16.4% |
| 2018 | $1,611 -9.9% | $152,000 +3.1% |
| 2017 | $1,787 -1.2% | $147,467 +3.2% |
| 2016 | $1,809 | $142,933 +3.3% |
| 2015 | $1,809 | $138,400 |
| 2014 | $1,809 | $138,400 |
| 2013 | -- | $138,400 -19.3% |
| 2012 | -- | $171,400 |
| 2011 | -- | $171,400 |
| 2010 | -- | $171,400 -26.3% |
| 2009 | -- | $232,410 +16.8% |
| 2008 | -- | $198,970 +20.2% |
| 2007 | -- | $165,530 +25.3% |
| 2006 | -- | $132,090 +3.3% |
| 2005 | -- | $127,926 +3.4% |
| 2004 | -- | $123,763 +3.5% |
| 2003 | -- | $119,600 +0.8% |
| 2002 | -- | $118,706 +0.8% |
| 2001 | -- | $117,813 |
Find assessor info on the county website
Monthly payment
Est. payment
Payment breakdown
Explore the cost of this home by adjusting the details. Changes won't be saved.Climate risks
Neighborhood: 21740
Nearby schools
Schools provided by the listing agent
- High: South Hagerstown Sr
- District: Washington County Public Schools
Source: Bright MLS. This data may not be complete. We recommend contacting the local school district to confirm school assignments for this home.

Similar homes
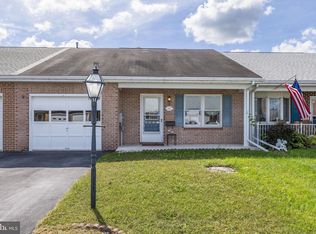
- $317,0002 bd2 ba1.7k sqft1604 Langley Dr, Hagerstown, MD 21740For Sale

 MLS ID #MDWA2040060, Kimberly Lewis, Real Estate Innovations. Bright MLS
 - $284,9002 bd2 ba1.2k sqft1236 Grand Legacy Dr, Hagerstown, MD 21740For Sale
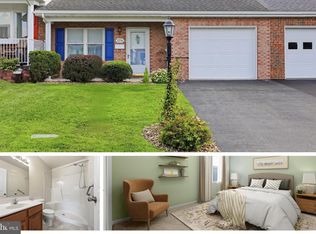 MLS ID #MDWA2039440, Ron Wolfe, Charis Realty Group. Bright MLS
 - $--3 bd1 ba1.7k sqft259 Daycotah Ave, Hagerstown, MD 21740Auction
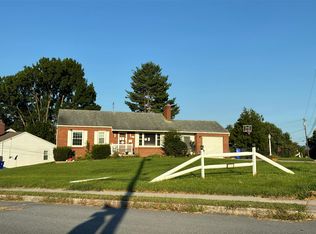 Auction.com 2
 - $299,0005 bd3 ba1.7k sqft257 S Mulberry St, Hagerstown, MD 21740For Sale
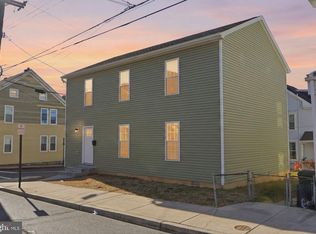 MLS ID #MDWA2039958, NWABUEZE OKWODU, Samson Properties. Bright MLS
 - $324,9004 bd4 ba1.7k sqft17619 Potter Bell Way, Hagerstown, MD 21740For SaleMLS ID #MDWA2038230, David Goldberg, Goldberg Group Real Estate. Bright MLS
- $309,9003 bd4 ba1.9k sqft17724 Perlite Way, Hagerstown, MD 21740For SaleMLS ID #MDWA2039386, Kenny Downs, Mackintosh, Inc.. Bright MLS
- $299,9003 bd2 ba1.2k sqft1254 Pinecrest Ave, Hagerstown, MD 21740For SaleMLS ID #MDWA2034938, Dan Hozhabri, Keller Williams Realty Centre. Bright MLS
- $299,0003 bd1 ba1k sqft1047 Corbett St, Hagerstown, MD 21740For SaleMLS ID #MDWA2039674, Tricia M Churchey, Berkshire Hathaway HomeServices Homesale Realty. Bright MLS
- $298,9003 bd3 ba1.8k sqft18339 Roy Croft Dr, Hagerstown, MD 21740For SaleMLS ID #MDWA2039680, Shawn Kelly, Compass. Bright MLS
- $329,0002 bd2 ba1.3k sqft1047 Benjamin Pl, Hagerstown, MD 21742For SaleMLS ID #MDWA2039258, Shirley Bayer, RE/MAX Results. Bright MLS
- $309,9003 bd4 ba1.9k sqft1006 Lindsay Ln, Hagerstown, MD 21742For SaleMLS ID #MDWA2038864, Kari Shank, Samson Properties. Bright MLS
- $345,0003 bd2 ba1.8k sqft17933 Oak Ridge Dr, Hagerstown, MD 21740For SaleMLS ID #MDWA2037176, Amanda Llewellyn-Chaney, Keller Williams Realty Advantage. Bright MLS
- $279,9003 bd2 ba1.2k sqft507 E Franklin St, Hagerstown, MD 21740For SaleMLS ID #MDWA2037310, Susan Dattilio, Real Estate Innovations. Bright MLS
- $232,0001 bd2 ba1.1k sqft309 E Ridge Dr, Hagerstown, MD 21740For SaleMLS ID #MDWA2039596, Alice Guy, Real Estate Innovations. Bright MLS
- $289,9003 bd3 ba1.6k sqft138 Harvard Rd, Hagerstown, MD 21742For SaleMLS ID #MDWA2039050, Carol McNamee, The Glocker Group Realty Results. Bright MLS
- $295,0003 bd1 ba1.1k sqft213 Nottingham Rd, Hagerstown, MD 21740For SaleMLS ID #MDWA2038880, Daysi Diaz, Samson Properties. Bright MLS
- $339,9993 bd1 ba1k sqft10802 Lincoln Ave, Hagerstown, MD 21740For SaleMLS ID #MDWA2038976, Marylou Fisher, Century 21 Redwood Realty. Bright MLS
- $389,9003 bd3 ba1.7k sqft23 Whittier Hts, Hagerstown, MD 21742For SaleMLS ID #MDWA2039740, Susie Miller, The KW Collective. Bright MLS
- $240,0003 bd1 ba1.3k sqft404 Bethlehem Ct, Hagerstown, MD 21740For SaleMLS ID #MDWA2037048, Alena Kirillov, RE/MAX Plus. Bright MLS
- $269,9002 bd2 ba1.3k sqftSummerland Manor Condos, Hagerstown, MD 21742For SaleMLS ID #MDWA2039056, Laurel Walker, The Glocker Group Realty Results. Bright MLS
