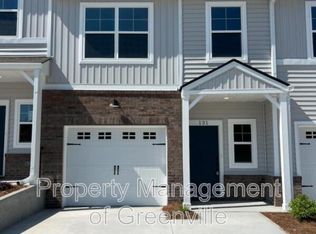
Introducing the Birmingham, a thoughtfully designed 2,140 sq ft home by Cothran Homes that perfectly blends comfort, style, and functionality. This beautiful to-be-built home features 3 bedrooms, 2.5 bathrooms, and a 2-car garage, offering the ideal layout for modern living. Step inside to discover an inviting open-concept floor plan where the spacious living room flows seamlessly into the dining area and kitchen. Designed with both everyday living and entertaining in mind, the kitchen showcases elegant cabinets, quartz countertops, a large center island, GE stainless steel appliances, LED disc lighting, and Sherwin-Williams low-VOC interior paint throughout. The luxurious owner's suite is conveniently located on the main floor and features a generous walk-in closet and a private spa-inspired bath complete with a walk-in shower, oversized vanity, and linen closet. Upstairs, a versatile loft provides the perfect space for a home office, study, media room, or cozy retreat. Quality finishes can be found throughout the home, including durable 5-inch luxury vinyl plank flooring in the entryway and comfortable Shaw Midway Plaza carpeting throughout the main living areas, second floor, and bedrooms. Additional conveniences include a first-floor laundry room with washer and dryer hookups, abundant storage space with large bedroom closets, and a rear 6' x 12' patio. Experience the perfect combination of thoughtful design, premium finishes, and exceptional value with the Birmingham by Cothran Homes.
Pending
Price increase: $7.6K (8/3)
$366,915
143 Callen Dr, Greenville, SC 29607
3beds
2,140sqft
Townhouse, Residential
Built in 2026
435 Square Feet Lot
$365,200 Zestimate®
$171/sqft
$-- HOA
What's special
Large center islandSherwin-williams low-voc interior paintLed disc lightingPrivate spa-inspired bathInviting open-concept floor planGe stainless steel appliancesQuartz countertops
- 117 days
- 11
- 1
Zillow last checked:
Listing updated:
Listed by:
Anthony Kent 000-000-0000,
Cothran Homes, LLC
Source: Greater Greenville AOR,MLS#: 1593631
Facts & features
Interior
Bedrooms & bathrooms
- Bedrooms: 3
- Bathrooms: 3
- Full bathrooms: 2
- 1/2 bathrooms: 1
- Main level bedrooms: 1
Rooms
- Room types: Laundry
Primary bedroom
- Area: 208
- Dimensions: 13 x 16
Bedroom 2
- Area: 169
- Dimensions: 13 x 13
Bedroom 3
- Area: 168
- Dimensions: 14 x 12
Primary bathroom
- Features: Shower-Separate, Tub-Separate, Walk-In Closet(s)
- Level: Second
Dining room
- Area: 104
- Dimensions: 13 x 8
Kitchen
- Area: 195
- Dimensions: 13 x 15
Living room
- Area: 247
- Dimensions: 13 x 19
Bonus room
- Area: 182
- Dimensions: 13 x 14
Heating
- Natural Gas
Cooling
- Central Air
Appliances
- Included: Dishwasher, Disposal, Free-Standing Gas Range, Microwave, Electric Water Heater
- Laundry: 2nd Floor, Walk-in, Electric Dryer Hookup, Washer Hookup, Laundry Room
Features
- High Ceilings, Ceiling Fan(s), Ceiling Smooth, Tray Ceiling(s), Granite Counters, Countertops-Solid Surface, Countertops-Other
- Flooring: Carpet, Ceramic Tile, Vinyl, Luxury Vinyl
- Windows: Tilt Out Windows, Insulated Windows
- Basement: None
- Attic: Pull Down Stairs,Storage
- Number of fireplaces: 1
- Fireplace features: Gas Log, Ventless
Interior area
- Total interior livable area: 2,140 sqft
Property
Parking
- Total spaces: 2
- Parking features: Attached, Driveway, Paved
- Attached garage spaces: 2
- Has uncovered spaces: Yes
Features
- Levels: Two
- Stories: 2
- Patio & porch: Patio, Front Porch, Rear Porch
Lot
- Size: 435 Square Feet
- Dimensions: 0.01
- Features: Sprklr In Grnd-Full Yard
- Topography: Level
Details
- Parcel number: 0547210101500
Construction
Type & style
- Home type: Townhouse
- Architectural style: Craftsman
- Property subtype: Townhouse, Residential
Materials
- Stone, Vinyl Siding
- Foundation: Slab
- Roof: Composition
Condition
- Under Construction
- New construction: Yes
- Year built: 2026
Details
- Builder model: Birmingham
- Builder name: Cothran Homes
Utilities & green energy
- Sewer: Public Sewer
- Water: Public
Community & HOA
Community
- Features: Street Lights, Lawn Maintenance, Landscape Maintenance
- Subdivision: Miller Park
HOA
- Has HOA: Yes
- Services included: Common Area Ins., Maintenance Structure, Insurance, Maintenance Grounds, Street Lights, Trash, Termite Contract, By-Laws, Yard Irrigation
Location
- Region: Greenville
Financial & listing details
- Price per square foot: $171/sqft
- Date on market: 6/3/2026
Estimated market value
$365,200
$347,000 - $383,000
$2,278/mo
Price history
| Date | Event | Price |
|---|---|---|
| 8/17/2026 | Pending sale | $366,915$171/sqft |
Source:  Greater Greenville AOR #1593631 Report a problem Greater Greenville AOR #1593631 Report a problem | ||
| 8/3/2026 | Price change | $366,915+2.1%$171/sqft |
Source: Greater Greenville AOR #1593631 Report a problem | ||
| 7/16/2026 | Price change | $359,340-1.6%$168/sqft |
Source: Greater Greenville AOR #1593631 Report a problem | ||
| 6/3/2026 | Listed for sale | $365,340$171/sqft |
Source: Greater Greenville AOR #1593631 Report a problem | ||
Public tax history
Tax history is unavailable.
Monthly payment
Est. payment
Payment breakdown
Explore the cost of this home by adjusting the details. Changes won't be saved.Climate risks
Neighborhood: 29607
Nearby schools
Schools provided by the listing agent
- Elementary: Mauldin
- Middle: Dr. Phinnize J. Fisher
- High: J. L. Mann
Source: Greater Greenville AOR. This data may not be complete. We recommend contacting the local school district to confirm school assignments for this home.
Similar homes
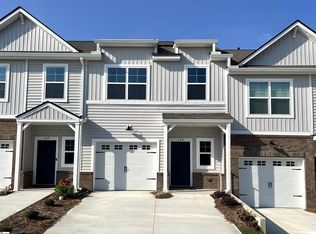
- $372,6903 bd3 ba2.1k sqft145 Callen Dr, Greenville, SC 29607New Construction
 Greater Greenville AOR
 - $370,0003 bd4 ba1.5k sqft22 Renaissance Row Dr, Greenville, SC 29607New Construction
 Greater Greenville AOR
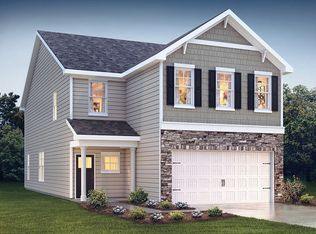
 - from $350,9904 bd3 ba2.5k sqftLANDON Plan, Adams Glen, Greenville, SC 29607New Construction
 DR Horton
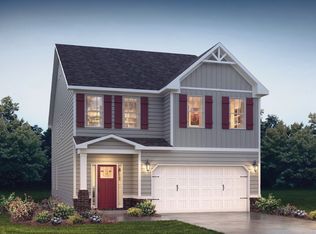
 - from $369,9904 bd3 ba2.8k sqftDORSET Plan, Adams Glen, Greenville, SC 29607New Construction
 DR Horton
