Skip main navigation
Closed
  • Price Unknown

    143 Canterbury Place Rd Unit 73, Mooresville, NC 28115

    3beds
    3,766sqft
    Single Family Residence
    Built in 2008
    0.52 Acres Lot
    $-- Zestimate®
    $--/sqft
    $-- Estimated rent

    Home value

    Not available

    Estimated sales range

    Not available

    Not available

    Zestimate® history
    Loading
    Loading...

    Owner options

    List your home for rent

    Find your next renter with Zillow Rental Manager. Plus, with online applications, you can quickly screen prospective tenants – for free.

    Learn more
    Refinance and save

    $100/mo

    Est. payment

    Refinancing to a lower rate could help reduce your monthly payments and save thousands over the life of the loan.

    See today's rates

    $100/mo

    Est. payment

    Explore your selling options

    Work with a Zillow partner agent

    Leverage their expertise and Zillow's premium Showcase listings to get your home seen by more buyers.

    Get started

    List with your own agent

    Get your home in front of millions of buyers by listing it on Zillow.

    Learn how to do it

    Sell it yourself

    Take full control of how buyers see your home on Zillow by listing For Sale by Owner (FSBO).

    List your home

    What's special

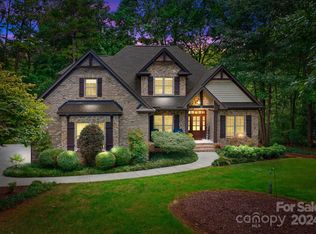
    Stunning Mooresville home, Close to downtown Davidson with Iredell County taxes! Beautiful, upgraded 3 bedroom/3 1/2 bath home with Master on main and finished, walk-out basement. This home has all the attention to detail you would expect in a custom home: site-finished hardwood floors, 2-story stone gas fireplace in the great room, Andersen doors and windows with tilt-in sashes for easy maintenance, crown molding, finished walk-out basement with full bath, fully landscaped yard with flagstone pathway. Seller has purchased a Home Warranty that will convey to buyer. Davidson Downes is situated minutes from I-77 and makes for an easy commute to Charlotte, Lowe’s headquarters and Ingersoll Rand.

    This property is not currently displayed as for sale or rent on Zillow. This may be different from what's on other websites or public sources.

    Zillow last checked:

    Listing updated:

    Listed by:

    Jana Watt jana.watt@allentate.com,

    Howard Hanna Allen Tate Davidson,

    Juliet Bowden,

    Howard Hanna Allen Tate Davidson

    Bought with:

    Tracee Elrick

    Southern Homes of the Carolinas, Inc

    Source: Canopy MLS as distributed by MLS GRID,MLS#: 3487259MLS Logo

    Facts & features

    Interior

    Bedrooms & bathrooms
    • Bedrooms: 3
    • Bathrooms: 4
    • Full bathrooms: 3
    • 1/2 bathrooms: 1
    • Main level bedrooms: 1
    Primary bedroom
    • Level: Main
    Bedroom s
    • Level: Upper
    Bathroom half
    • Level: Main
    Bathroom full
    • Level: Main
    Bathroom full
    • Level: Upper
    Bathroom full
    • Level: Basement
    Bonus room
    • Level: Upper
    Bonus room
    • Level: Basement
    Breakfast
    • Level: Main
    Dining room
    • Level: Main
    Other
    • Level: Main
    Kitchen
    • Level: Main
    Laundry
    • Level: Main
    Office
    • Level: Main
    Utility room
    • Level: Basement
    Workshop
    • Level: Basement
    Heating
    • Central, Heat Pump
    Cooling
    • Ceiling Fan(s), Heat Pump
    Appliances
    • Included: Dishwasher, Exhaust Hood, Gas Cooktop, Gas Water Heater, Microwave, Wall Oven
    • Laundry: Main Level
    Features
    • Cathedral Ceiling(s), Soaking Tub, Tray Ceiling(s)(s), Vaulted Ceiling(s)(s), Walk-In Closet(s)
    • Flooring: Carpet, Tile, Wood
    • Doors: Insulated Door(s)
    • Windows: Insulated Windows, Window Treatments
    • Basement: Basement Shop,Exterior Entry,Finished
    • Attic: Walk-In
    • Fireplace features: Gas Log, Gas Vented, Great Room
    Interior area
    • Total structure area: 3,766
    • Total interior livable area: 3,766 sqft
    • Finished area above ground: 2,692
    • Finished area below ground: 1,074

    Property

    Parking
    • Total spaces: 2
    • Parking features: Driveway, Attached Garage, Garage Door Opener, Garage Faces Side, Garage on Main Level
    • Attached garage spaces: 2
    • Has uncovered spaces: Yes
    Features
    • Levels: One and One Half
    • Stories: 1.5
    • Patio & porch: Deck, Patio, Screened
    • Exterior features: Other - See Remarks
    Lot
    • Size: 0.52 Acres
    • Features: Paved, Wooded
    Details
    • Parcel number: 4654873239
    • Zoning: RES
    • Special conditions: Standard

    Construction

    Type & style
    • Home type: SingleFamily
    • Architectural style: Traditional
    • Property subtype: Single Family Residence
    Materials
    • Brick Full, Stone
    • Roof: Shingle
    Condition
    • New construction: No
    • Year built: 2008

    Utilities & green energy

    • Sewer: Septic Installed
    • Water: Community Well
    • Utilities for property: Cable Available

    Community & HOA

    Community
    • Security: Security System
    • Subdivision: Davidson Downes
    HOA
    • Has HOA: Yes
    • HOA fee: $100 annually
    • HOA name: Davidson Downes HOA
    Location
    • Region: Mooresville

    Financial & listing details

    • Tax assessed value: $492,090
    • Date on market: 3/24/2019
    • Cumulative days on market: 1 day
    • Listing terms: Conventional
    • Road surface type: Concrete, Paved

    Price history

    DateEventPrice
    5/31/2019Sold$530,000+1%$141/sqft
    Source: Canopy MLS as distributed by MLS GRID #3487259 Report a problem
    5/20/2019Pending sale$524,900$139/sqft
    Source: Allen Tate Davidson #3487259 Report a problem
    5/20/2019Listed for sale$524,900$139/sqft
    Source: Allen Tate Davidson #3487259 Report a problem

    Public tax history

    Tax history is unavailable.

    Neighborhood: 28115

    Nearby schools

    GreatSchools rating
    Schools provided by the listing agent
    • Elementary: Coddle Creek
    • High: Lake Norman

    Source: Canopy MLS as distributed by MLS GRID. This data may not be complete. We recommend contacting the local school district to confirm school assignments for this home.