Skip main navigation
Sold for $590,000
  • $590,000

    143 Carriage Heath, Chester, MD 21619

    2beds
    1,241sqft
    Single Family Residence
    Built in 2009
    5,039 Square Feet Lot
    $621,000 Zestimate®
    $475/sqft
    $2,498 Estimated rent

    Home value

    $621,000

    Estimated sales range

    Not available

    $2,498/mo

    Zestimate® history
    Loading
    Loading...

    Owner options

    List your home for rent

    $2,498/mo

    Rent Zestimate®

    Find your next renter with Zillow Rental Manager. Plus, with online applications, you can quickly screen prospective tenants – for free.

    Learn more

    $2,498/mo

    Rent Zestimate®

    Refinance and save

    $3,699/mo

    Est. payment

    Refinancing to a lower rate could help reduce your monthly payments and save thousands over the life of the loan.

    See today's rates

    $3,699/mo

    Est. payment

    Explore your selling options

    Work with a Zillow partner agent

    Leverage their expertise and Zillow's premium Showcase listings to get your home seen by more buyers.

    Get started

    List with your own agent

    Get your home in front of millions of buyers by listing it on Zillow.

    Learn how to do it

    Sell it yourself

    Take full control of how buyers see your home on Zillow by listing For Sale by Owner (FSBO).

    List your home

    What's special

    Wood-burning fireplaceExquisite craftsmanshipBeautifully landscaped fenced courtyardWaterfront communityHardwood floorsPlantation shuttersOutdoor pool
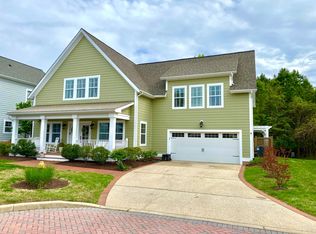
    Welcome to 143 Carriage Heath! This home is a one-of-a-kind home in the sought-after waterfront community of Gibson's Grant! You will not find another one like it! Custom built in 2009, this cozy 2-bedroom, 2.5-bathroom cottage perfectly blends comfort and style, featuring exquisite craftsmanship throughout. As you enter, you'll be greeted by the warm ambiance of hardwood floors that flow seamlessly across both levels. The inviting living room boasts a stunning coffered ceiling and a wood-burning fireplace, creating the perfect spot for relaxation and gatherings. The quaint kitchen is fully equipped with everything you need, combining charm with functionality. Off the kitchen, you'll find a delightful breakfast nook featuring booth-style benches, perfect for enjoying casual meals and morning coffee. Plantation shutters adorn every window, allowing for natural light while maintaining privacy. Step outside to enjoy the covered front porch, ideal for sipping morning coffee or unwinding in the evening. The beautifully landscaped, fenced courtyard at the rear offers a private oasis for outdoor entertaining or peaceful moments in nature. Upstairs, both bedrooms come complete with their own private bathrooms and charming balconies, providing serene views and a perfect retreat for guests or family members. The property also features a detached two-car garage, accessible via a picturesque brick driveway, adding both convenience and charm to this lovely home. Don't miss your chance to own this enchanting cottage in Gibson's Grant—where comfort meets coastal living! Gibson's Grant is a WATERFRONT & ACCESS community offering resort style amenities including outdoor pool, clubhouse, fitness center, pavilions, fishing pier and kayak launch! Nestled within a nature preserve and just minutes to shopping, dining and the Chesapeake Bay Bridge! Schedule a tour today!

    Zillow last checked:

    Listing updated:

    Listed by:

    Tara Trout 410-916-2043,

    Keller Williams Flagship,

    Listing Team: The Shore Home Team

    Bought with:

    Danielle Franz, 667938

    Long & Foster Real Estate, Inc.

    Source: Bright MLS,MLS#: MDQA2011350MLS Logo

    Facts & features

    Interior

    Bedrooms & bathrooms
    • Bedrooms: 2
    • Bathrooms: 3
    • Full bathrooms: 2
    • 1/2 bathrooms: 1
    • Main level bathrooms: 1
    Basement
    • Area: 0
    Heating
    • Heat Pump, Electric
    Cooling
    • Central Air, Ceiling Fan(s), Electric
    Appliances
    • Included: Oven/Range - Gas, Refrigerator, Microwave, Washer, Tankless Water Heater, Dryer, Water Heater
    Features
    • Attic, Bathroom - Walk-In Shower, Built-in Features, Ceiling Fan(s), Central Vacuum, Combination Kitchen/Dining, Crown Molding
    • Flooring: Hardwood, Wood
    • Has basement: No
    • Number of fireplaces: 1
    • Fireplace features: Brick, Wood Burning
    Interior area
    • Total structure area: 1,241
    • Total interior livable area: 1,241 sqft
    • Finished area above ground: 1,241

    Property

    Parking
    • Total spaces: 2
    • Parking features: Garage Faces Rear, Driveway, Detached
    • Garage spaces: 2
    • Has uncovered spaces: Yes
    Accessibility
    • Accessibility features: 2+ Access Exits
    Features
    • Levels: Two
    • Stories: 2
    • Pool features: Community
    Lot
    • Size: 5,039 sqft
    Details
    • Additional structures: Above Grade, Below Grade
    • Parcel number: 1804118383
    • Zoning: CMPD
    • Special conditions: Standard

    Construction

    Type & style
    • Home type: SingleFamily
    • Architectural style: Cape Cod
    • Property subtype: Single Family Residence
    Materials
    • Frame
    • Foundation: Crawl Space
    • Roof: Architectural Shingle
    Condition
    • New construction: No
    • Year built: 2009

    Utilities & green energy

    • Sewer: Public Sewer
    • Water: Public
    • Utilities for property: Propane - Community

    Community & neighborhood

    Location
    • Region: Chester
    • Subdivision: Gibsons Grant

    HOA & financial

    HOA
    • Has HOA: Yes
    • HOA fee: $236 monthly
    • Amenities included: Bike Trail, Clubhouse, Common Grounds, Fitness Center, Jogging Path, Pier/Dock, Pool, Shuffleboard Court, Tot Lots/Playground
    • Services included: Common Area Maintenance, Lawn Care Front, Pool(s), Recreation Facility, Trash, Snow Removal
    • Association name: SENTRY MANAGEMENT

    Other

    Other facts
    • Listing agreement: Exclusive Right To Sell
    • Ownership: Fee Simple

    Price history

    DateEventPrice
    1/16/2025Sold$590,000-6.3%$475/sqft
    Source: Bright MLS #MDQA2011350 Report a problem
    12/19/2024Contingent$630,000$508/sqft
    Source: Bright MLS #MDQA2011350 Report a problem
    10/24/2024Listed for sale$630,000+7.7%$508/sqft
    Source: Bright MLS #MDQA2011350 Report a problem
    9/30/2020Sold$585,000-2.3%$471/sqft
    Source: Public Record Report a problem
    7/13/2020Price change$599,000-1.6%$483/sqft
    Source: Benson & Mangold, LLC #MDQA144154 Report a problem
    6/11/2020Listed for sale$609,000+5.3%$491/sqft
    Source: Benson & Mangold, LLC #MDQA144154 Report a problem
    8/20/2009Sold$578,100+156.9%$466/sqft
    Source: Public Record Report a problem
    12/19/2008Sold$225,000$181/sqft
    Source: Public Record Report a problem

    Public tax history

    YearProperty taxesTax assessment
    2025$5,514 +4.1%$585,400 +4.1%
    2024$5,295 +4.3%$562,100 +4.3%
    2023$5,076 +2.1%$538,800
    2022$4,973 +0.3%$538,800 +4.2%
    2021$4,958 +2.2%$516,933 +2.2%
    2020$4,853 +3%$506,000
    2019$4,710 +3.1%$506,000 +6.3%
    2018$4,567 +1.9%$476,200 +3.2%
    2017$4,484 +80%$461,300
    2016$2,491 $461,300
    2015$2,491 $461,300 -1.5%
    2014$2,491 $468,100
    2013-- $468,100
    2012-- $468,100 -9.8%
    2011-- $519,090 +8.3%
    2010-- $479,232 +236.5%
    2009-- $142,430 +45.2%
    2008-- $98,070

    Find assessor info on the county website

    Neighborhood: 21619

    Nearby schools

    GreatSchools rating
    Schools provided by the listing agent
    • District: Queen Anne's County Public Schools

    Source: Bright MLS. This data may not be complete. We recommend contacting the local school district to confirm school assignments for this home.

    Get a cash offer in 3 minutes
    Find out how much your home could sell for in as little as 3 minutes with a no-obligation cash offer.
    Estimated market value
    $621,000
    Get a cash offer in 3 minutes
    Find out how much your home could sell for in as little as 3 minutes with a no-obligation cash offer.
    Estimated market value
    $621,000