Skip main navigation
Closed
  • $332,000

    143 Cedar Dr S, Lester Prairie, MN 55354

    4beds
    2,200sqft
    Single Family Residence
    Built in 1996
    10,018.8 Square Feet Lot
    $-- Zestimate®
    $151/sqft
    $2,040 Estimated rent

    Home value

    Not available

    Estimated sales range

    Not available

    $2,040/mo

    Zestimate® history
    Loading
    Loading...

    Owner options

    List your home for rent

    $2,040/mo

    Rent Zestimate®

    Find your next renter with Zillow Rental Manager. Plus, with online applications, you can quickly screen prospective tenants – for free.

    Learn more

    $2,040/mo

    Rent Zestimate®

    Refinance and save

    $2,090/mo

    Est. payment

    Refinancing to a lower rate could help reduce your monthly payments and save thousands over the life of the loan.

    See today's rates

    $2,090/mo

    Est. payment

    Explore your selling options

    Work with a Zillow partner agent

    Leverage their expertise and Zillow's premium Showcase listings to get your home seen by more buyers.

    Get started

    List with your own agent

    Get your home in front of millions of buyers by listing it on Zillow.

    Learn how to do it

    Sell it yourself

    Take full control of how buyers see your home on Zillow by listing For Sale by Owner (FSBO).

    List your home

    What's special

    Breakfast barGas - burning stoveNew vinyl anderson windowsVaulted ceilingsVaulted ceilingOpen concept livingDining room
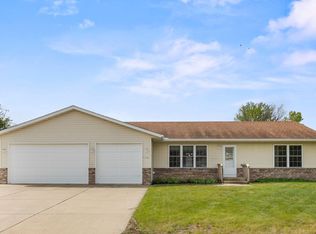
    4 bedroom 2 bath home features a kitchen with oak cabinets, granite countertops and a breakfast bar. Open concept living; vaulted ceilings, dining room with a built-in buffet, 4-season porch with vaulted ceiling, pine walls and a gas-burning stove. Primary bedroom has a walk-in closet with a barn door and access to the full bathroom. Full bathroom has a jacuzzi tub and a separate shower. Lower level features 2 bedrooms, one bedroom has a walk-in closet and wine cellar. Family room with a large closet and a laundry room with cabinets and countertops. New furnace in 2019, gas water heater in 2020. Garage is insulated and has an attached 12x24 heated and cooled workshop, vinyl siding, new vinyl Anderson windows in 2022. Americas Preferred Home Warranty included.

    Zillow last checked:

    Listing updated:

    Listed by:

    The Broll Team 320-587-4242,

    Keller Williams Realty Integrity Northwest,

    Julie Haefner 507-340-4916

    Bought with:

    Steve Weinzierl

    RE/MAX Advantage Plus

    Source: NorthstarMLS as distributed by MLS GRID,MLS#: 6388506MLS Logo

    Facts & features

    Interior

    Bedrooms & bathrooms
    • Bedrooms: 4
    • Bathrooms: 2
    • Full bathrooms: 2
    Bedroom
    • Level: Main
    • Area: 143 Square Feet
    • Dimensions: 13x11
    Bedroom 2
    • Level: Main
    • Area: 99 Square Feet
    • Dimensions: 9x11
    Bedroom 3
    • Level: Lower
    • Area: 132 Square Feet
    • Dimensions: 11x12
    Bedroom 4
    • Level: Lower
    • Area: 132 Square Feet
    • Dimensions: 11x12
    Dining room
    • Level: Main
    • Area: 154 Square Feet
    • Dimensions: 11x14
    Family room
    • Area: 209 Square Feet
    • Dimensions: 11x19
    Other
    • Level: Main
    • Area: 195 Square Feet
    • Dimensions: 13x15
    Foyer
    • Level: Main
    • Area: 56 Square Feet
    • Dimensions: 7x8
    Kitchen
    • Level: Main
    • Area: 108 Square Feet
    • Dimensions: 9x12
    Living room
    • Level: Main
    • Area: 156 Square Feet
    • Dimensions: 12x13
    Workshop
    • Level: Main
    • Area: 288 Square Feet
    • Dimensions: 12x24
    Heating
    • Forced Air
    Cooling
    • Central Air
    Appliances
    • Included: Dishwasher, Disposal, Dryer, Gas Water Heater, Microwave, Stainless Steel Appliance(s), Washer, Water Softener Rented
    • Laundry: In Basement, Gas Dryer Hookup, Lower Level, Laundry Room, Sink, Washer Hookup
    Features
    • Basement: Block,Daylight,Finished,Full
    • Number of fireplaces: 1
    • Fireplace features: Free Standing, Gas, Other
    Interior area
    • Total structure area: 2,200
    • Total interior livable area: 2,200 sqft
    • Finished area above ground: 1,264
    • Finished area below ground: 936

    Property

    Parking
    • Total spaces: 2
    • Parking features: Attached, Concrete, Garage Door Opener
    • Attached garage spaces: 2
    • Has uncovered spaces: Yes
    • Details: Garage Dimensions (24x22), Garage Door Height (7), Garage Door Width (16)
    Accessibility
    • Accessibility features: None
    Features
    • Levels: Multi/Split
    • Patio & porch: Deck, Patio
    • Pool features: None
    • Fencing: None
    Lot
    • Size: 10,018 sqft
    • Dimensions: 85 x 120
    • Features: Tree Coverage - Light
    Details
    • Foundation area: 1040
    • Parcel number: 170610190
    • Zoning description: Residential-Single Family

    Construction

    Type & style
    • Home type: SingleFamily
    • Property subtype: Single Family Residence
    Materials
    • Block, Concrete, Frame
    • Roof: Asphalt,Pitched
    Condition
    • New construction: No
    • Year built: 1996

    Utilities & green energy

    • Electric: Circuit Breakers, 200+ Amp Service
    • Gas: Natural Gas
    • Sewer: City Sewer/Connected
    • Water: City Water/Connected

    Community & neighborhood

    Location
    • Region: Lester Prairie
    • Subdivision: Prairie Meadows Add

    HOA & financial

    HOA
    • Has HOA: No

    Other

    Other facts
    • Road surface type: Paved

    Price history

    DateEventPrice
    3/15/2024Sold$332,000+0.6%$151/sqft
    Source: NorthstarMLS as distributed by MLS GRID #6388506 Report a problem
    2/6/2024Pending sale$330,000$150/sqft
    Source: NorthstarMLS as distributed by MLS GRID #6388506 Report a problem
    1/26/2024Listed for sale$330,000+2015.4%$150/sqft
    Source: NorthstarMLS as distributed by MLS GRID #6388506 Report a problem
    6/17/1996Sold$15,600$7/sqft
    Source: Agent Provided Report a problem

    Public tax history

    YearProperty taxesTax assessment
    2016-- --
    2015-- --
    2014-- --
    2013$1,958 --
    2012-- --
    2010$2,060 -20.1%--
    2009$2,578 --

    Find assessor info on the county website

    Neighborhood: 55354

    Nearby schools

    GreatSchools rating
    Get pre-qualified for a loan
    At Zillow Home Loans, we can pre-qualify you in as little as 5 minutes with no impact to your credit score.

    An equal housing lender. NMLS #10287.