Skip main navigation
Off market
  • $1,330,300

    143 Central St, Somerville, MA 02145

    3beds
    2,097sqft
    Single Family Residence
    Built in 1889
    1,691 Square Feet Lot
    $1,330,300 Zestimate®
    $634/sqft
    $5,209 Estimated rent

    Home value

    $1,330,300

    $1.26M - $1.41M

    $5,209/mo

    Zestimate® history
    Loading
    Loading...

    Owner options

    List your home for rent

    $5,209/mo

    Rent Zestimate®

    Find your next renter with Zillow Rental Manager. Plus, with online applications, you can quickly screen prospective tenants – for free.

    Learn more

    $5,209/mo

    Rent Zestimate®

    Refinance and save

    $6,744/mo

    Est. payment

    Refinancing to a lower rate could help reduce your monthly payments and save thousands over the life of the loan.

    See today's rates

    $6,744/mo

    Est. payment

    Explore your selling options

    Work with a Zillow partner agent

    Leverage their expertise and Zillow's premium Showcase listings to get your home seen by more buyers.

    Get started

    List with your own agent

    Get your home in front of millions of buyers by listing it on Zillow.

    Learn how to do it

    Sell it yourself

    Take full control of how buyers see your home on Zillow by listing For Sale by Owner (FSBO).

    List your home

    What's special

    Gas fireplaceLandscaped yardSpectacular paver patioStunning kitchenNewly finished lower levelHigh ceilingsExposed brick

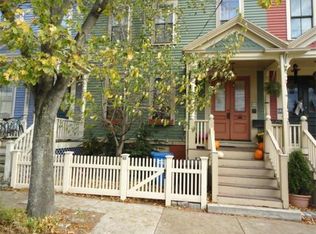
    A historic single family attached row house in Somerville that has been updated with modern amenities. "143" is lovingly known as the “I love you” house. No association or condo fee. This single family home is an urban oasis in the heart of thriving Somerville minutes from Davis, Union & Magoun Squares & public transit including 2 stops on the new Green Line Extension & a two minute walk to the new Hoyt-Sullivan playground and Community Path extension. Absolutely 100% move in ready! A few features of this modern home with historic architectural detail include exposed brick & high ceilings, exquisite décor; a stunning kitchen; newly finished lower level with gas fireplace, 3/4 bath & flex space for family room/ home office/gym(opportunities are endless) & walkout french doors to a spectacular paver patio & fenced in landscaped yard for pets or kids; new efficient multi zone gas heating & cooling & so much more. NO EXPENSE HAS BEEN SPARED!

    This property is off market, which means it's not currently listed for sale or rent on Zillow. This may be different from what's available on other websites or public sources.

    Zillow last checked:

    Listing updated:

    Listed by:

    Nancy Ciampa McLaughlin 781-608-4847,

    Redfin Corp. 617-340-7803

    Bought with:

    Christine Carpenter

    Compass

    Source: MLS PIN,MLS#: 73113385

    Facts & features

    Interior

    Bedrooms & bathrooms
    • Bedrooms: 3
    • Bathrooms: 3
    • Full bathrooms: 2
    • 1/2 bathrooms: 1
    Primary bedroom
    • Features: Ceiling Fan(s), Closet, Flooring - Hardwood
    • Level: Second
    Bedroom 2
    • Features: Closet, Flooring - Hardwood
    • Level: Second
    Bedroom 3
    • Features: Flooring - Hardwood
    • Level: Second
    Primary bathroom
    • Features: No
    Bathroom 1
    • Features: Bathroom - Half
    • Level: First
    Bathroom 2
    • Features: Bathroom - Full, Bathroom - Tiled With Shower Stall, Flooring - Stone/Ceramic Tile, Jacuzzi / Whirlpool Soaking Tub
    • Level: Second
    Bathroom 3
    • Features: Bathroom - 3/4, Bathroom - Tiled With Shower Stall, Flooring - Stone/Ceramic Tile
    • Level: Basement
    Dining room
    • Features: Flooring - Hardwood, Balcony / Deck, Open Floorplan
    • Level: First
    Family room
    • Features: Bathroom - Full, Closet, French Doors, Wet Bar, Exterior Access, Open Floorplan, Recessed Lighting, Storage, Flooring - Engineered Hardwood
    • Level: Basement
    Kitchen
    • Features: Bathroom - Half, Flooring - Hardwood, Countertops - Stone/Granite/Solid, Countertops - Upgraded, Breakfast Bar / Nook, Remodeled, Stainless Steel Appliances, Gas Stove
    • Level: First
    Living room
    • Features: Flooring - Hardwood, Open Floorplan
    • Level: First
    Office
    • Features: French Doors
    • Level: Basement
    Heating
    • Forced Air, Natural Gas
    Cooling
    • Central Air
    Appliances
    • Included: Electric Water Heater, Water Heater, Disposal, ENERGY STAR Qualified Refrigerator, ENERGY STAR Qualified Dryer, ENERGY STAR Qualified Dishwasher, ENERGY STAR Qualified Washer, Range
    • Laundry: In Basement, Gas Dryer Hookup, Washer Hookup
    Features
    • Home Office
    • Flooring: Tile, Bamboo, Hardwood
    • Doors: French Doors
    • Windows: Insulated Windows, Screens
    • Basement: Full,Finished,Walk-Out Access,Interior Entry
    • Number of fireplaces: 1
    • Fireplace features: Family Room
    Interior area
    • Total structure area: 2,097
    • Total interior livable area: 2,097 sqft

    Property

    Parking
    • Parking features: On Street
    • Has uncovered spaces: Yes
    Features
    • Patio & porch: Porch, Deck - Wood, Enclosed
    • Exterior features: Porch, Deck - Wood, Patio - Enclosed, Rain Gutters, Professional Landscaping, Screens, Fenced Yard
    • Fencing: Fenced
    Lot
    • Size: 1,691 sqft
    • Features: Other
    Details
    • Foundation area: 713
    • Parcel number: M:49 B:B L:1C,4271771
    • Zoning: res

    Construction

    Type & style
    • Home type: SingleFamily
    • Architectural style: Other (See Remarks)
    • Property subtype: Single Family Residence
    • Attached to another structure: Yes
    Materials
    • Frame
    • Foundation: Stone
    Condition
    • Year built: 1889

    Utilities & green energy

    • Electric: 200+ Amp Service
    • Sewer: Public Sewer
    • Water: Public
    • Utilities for property: for Gas Range, for Gas Dryer, Washer Hookup
    Green energy
    • Energy efficient items: Thermostat

    Community & neighborhood

    Community
    • Community features: Public Transportation, Shopping, Park, Medical Facility, Laundromat, Highway Access, House of Worship, Public School, T-Station, University, Sidewalks
    Location
    • Region: Somerville

    Other

    Other facts
    • Listing terms: Contract
    • Road surface type: Paved

    Price history

    DateEventPrice
    6/27/2023Sold$1,230,000+2.6%$587/sqft
    Source: MLS PIN #73113385 Report a problem
    5/24/2023Contingent$1,199,000$572/sqft
    Source: MLS PIN #73113385 Report a problem
    5/18/2023Listed for sale$1,199,000+199.8%$572/sqft
    Source: MLS PIN #73113385 Report a problem
    5/31/2012Sold$400,000-6.8%$191/sqft
    Source: Public Record Report a problem
    3/1/2005Sold$429,000+18.5%$205/sqft
    Source: Public Record Report a problem
    5/17/2004Sold$362,000$173/sqft
    Source: Public Record Report a problem

    Public tax history

    YearProperty taxesTax assessment
    2025$12,421 +34.9%$1,138,500 +30.1%
    2024$9,208 +7.2%$875,300 +5.4%
    2023$8,590 +9%$830,800 +7.3%
    2022$7,879 +6.2%$774,000 +6.3%
    2021$7,416 +6%$727,800 +5%
    2020$6,995 +3.6%$693,300 +10.5%
    2019$6,754 -1.8%$627,700 +3.2%
    2018$6,876 +6.2%$608,000 +9.6%
    2017$6,476 +5.7%$554,900 +13.5%
    2016$6,126 $488,900

    Find assessor info on the county website

    Neighborhood: Winter Hill

    Nearby schools

    GreatSchools rating
    Get a cash offer in 3 minutes
    Find out how much your home could sell for in as little as 3 minutes with a no-obligation cash offer.
    Estimated market value
    $1,330,300
    Get a cash offer in 3 minutes
    Find out how much your home could sell for in as little as 3 minutes with a no-obligation cash offer.
    Estimated market value
    $1,330,300