Welcome to a rare opportunity for luxury waterfront living on the Chester River. This beautifully maintained 3-bedroom, 2.5-bath home offers over 2,000 square feet of living space, thoughtfully designed to embrace both comfort and elegance. Set on 1.08 acres of lush, well-landscaped grounds, this exceptional 2001-built two-story residence offers a park-like, deep, well-landscaped and level setting directly on the water—a combination seldom found. With 170 feet of private water frontage with riparian rights, a sandy beach, deep-water pier, boathouse, and captivating river views, this property is equally ideal as a full-time residence or a serene second-home retreat. As you enter through the front door, you can either take the stairs to the main living level or enjoy the convenience of an elevator, providing easy access for all and enhancing the home’s overall accessibility. Inside, the main level showcases an open-concept design with vaulted ceilings and walls of glass that frame the tranquil waterfront with the great room is anchored by a floor-to-ceiling brick hearth. The expansive three-season room leads to a spacious deck overlooking the Chester River, complete with a walk-down to the lower-level patio, creating seamless flow between upper and lower outdoor living spaces. Additional main-level highlights include an open office space with built-ins, formal living and dining areas, and a flexible family room that can be used as a craft space, office, or additional living area. The primary suite features peaceful water views, spacious closet, and a private ensuite bath, while the secondary bedrooms are generously sized and share a full bath, providing comfort for family or guests. The lower level is designed for effortless entertaining, opening to a spacious patio and large screened-in porch. This area includes access to a private 1/2 bath and a bonus room with refrigerator, making it ideal for outdoor dining or large gatherings. Whether you're hosting intimate get-togethers or celebrations of any size, this space delivers the flexibility and amenities to entertain in comfort and style. An outdoor hot water shower is perfect for rinsing off after a day on the water. This level also provides access to the attached single-car garage and a fully enclosed carport, offering ample space for vehicles, watercraft, or yard equipment. The backyard is not only park-like, but also deep, well-landscaped, and level, with vibrant perennials, mature trees, manicured walkways, and a tranquil Zen garden. It’s an ideal setting for outdoor living, recreation, or simply enjoying the stunning natural surroundings. Step out to your private deep-water pier—perfect for boating, crabbing, fishing, or relaxing with a glass of wine as the sun sets and the serene sounds of nature surround you. Modern upgrades include a Permalock aluminum roof (2023), built-in surround sound, audio/visual security system, and an emergency generator for added peace of mind. Located just minutes from the historic charm of Chestertown—yet privately tucked away—this waterfront property offers a rare blend of natural beauty, thoughtful design, and everyday convenience. Enjoy daily sightings of eagles, ospreys, herons, owls, deer, and more. And with an easy commute to Washington, D.C., Baltimore, and Philadelphia, this home is perfect whether you're seeking a luxury primary residence or a tranquil second-home escape. Schedule your private tour today—this is the lifestyle you've been waiting for.
Sold for $868,000
$868,000
143 Char Nor Manor Blvd, Chestertown, MD 21620
3beds
2,073sqft
Single Family Residence
Built in 2001
1.08 Acres Lot
$903,500 Zestimate®
$419/sqft
$2,940 Estimated rent
Home value
$903,500
$768,000 - $1.07M
$2,940/mo
Zestimate® history
Owner options
List your home for rent
$2,940/mo
Rent Zestimate®
Find your next renter with Zillow Rental Manager. Plus, with online applications, you can quickly screen prospective tenants – for free.
$2,940/mo
Rent Zestimate®
Refinance and save
$5,270/mo
Est. payment
Refinancing to a lower rate could help reduce your monthly payments and save thousands over the life of the loan.
$5,270/mo
Est. payment
Explore your selling options
Work with a Zillow partner agent
Leverage their expertise and Zillow's premium Showcase listings to get your home seen by more buyers.
Get startedList with your own agent
Get your home in front of millions of buyers by listing it on Zillow.
Learn how to do itSell it yourself
Take full control of how buyers see your home on Zillow by listing For Sale by Owner (FSBO).
List your homeWhat's special
Tranquil waterfrontVibrant perennialsOpen-concept designLower-level patioMature treesLush well-landscaped groundsPrivate ensuite bath
Zillow last checked:
Listing updated:
Listed by:
Barbara McCaffrey 443-926-6075,
Redfin Corp
Bought with:
April Heim, 529010
Rosendale Realty
Source: Bright MLS,MLS#: MDQA2014274
Facts & features
Interior
Bedrooms & bathrooms
- Bedrooms: 3
- Bathrooms: 3
- Full bathrooms: 2
- 1/2 bathrooms: 1
- Main level bathrooms: 2
- Main level bedrooms: 3
Basement
- Area: 0
Heating
- Forced Air, Propane
Cooling
- Central Air, Electric
Appliances
- Included: Washer, Dryer, Disposal, Cooktop, Microwave, Dishwasher, Refrigerator, Ice Maker, Electric Water Heater
Features
- Ceiling Fan(s), Elevator, Primary Bath(s), Upgraded Countertops, Open Floorplan
- Flooring: Carpet
- Has basement: No
- Number of fireplaces: 1
Interior area
- Total structure area: 2,073
- Total interior livable area: 2,073 sqft
- Finished area above ground: 2,073
- Finished area below ground: 0
Property
Parking
- Total spaces: 3
- Parking features: Garage Faces Side, Attached Carport, Attached
- Attached garage spaces: 1
- Carport spaces: 2
- Covered spaces: 3
Accessibility
- Accessibility features: Accessible Elevator Installed
Features
- Levels: Two
- Stories: 2
- Patio & porch: Deck, Patio, Porch, Screened
- Exterior features: Balcony
- Pool features: None
- Has view: Yes
- View description: River
- Has water view: Yes
- Water view: River
- Waterfront features: Private Dock Site, Sandy Beach, Boat/Launch Ramp - Private, Private Access, River
- Body of water: Chester River
- Frontage length: Water Frontage Ft: 170
Lot
- Size: 1.08 Acres
Details
- Additional structures: Above Grade, Below Grade
- Parcel number: 1807007132
- Zoning: NC20T
- Special conditions: Standard
Construction
Type & style
- Home type: SingleFamily
- Architectural style: Traditional
- Property subtype: Single Family Residence
Materials
- Frame
- Foundation: Slab
Condition
- New construction: No
- Year built: 2001
Details
- Builder name: Arundel Custom Homes
Utilities & green energy
- Sewer: Private Septic Tank
- Water: Private, Well
Community & HOA
Community
- Security: Electric Alarm
- Subdivision: Char Nor Manor
HOA
- Has HOA: No
Location
- Region: Chestertown
Financial & listing details
- Price per square foot: $419/sqft
- Tax assessed value: $576,800
- Annual tax amount: $5,032
- Date on market: 8/8/2025
- Listing agreement: Exclusive Right To Sell
- Inclusions: Bose Sound System, Liberty Fireproof Safe, Home Generator
- Exclusions: Propane Tank
- Ownership: Fee Simple
Price history
| Date | Event | Price |
|---|---|---|
| 10/15/2025 | Sold | $868,000$419/sqft |
Source:  Bright MLS #MDQA2014274 Report a problem Bright MLS #MDQA2014274 Report a problem | ||
| 8/21/2025 | Contingent | $868,000$419/sqft |
Source: Bright MLS #MDQA2014274 Report a problem | ||
| 8/8/2025 | Listed for sale | $868,000+474.4%$419/sqft |
Source: Bright MLS #MDQA2014274 Report a problem | ||
| 9/22/1993 | Sold | $151,103$73/sqft |
Source: Public Record Report a problem | ||
Public tax history
| Year | Property taxes | Tax assessment |
|---|---|---|
| 2025 | $5,493 +9.2% | $576,800 +8% |
| 2024 | $5,032 +8.7% | $534,200 +8.7% |
| 2023 | $4,631 +9.5% | $491,600 +9.5% |
| 2022 | $4,230 +2.4% | $449,000 +4.2% |
| 2021 | $4,131 +4.4% | $430,700 +4.4% |
| 2020 | $3,955 +4.6% | $412,400 +4.6% |
| 2019 | $3,780 +0.3% | $394,100 +0.3% |
| 2018 | $3,767 -1.2% | $392,767 +0.3% |
| 2017 | $3,814 +12604.3% | $391,433 +0.3% |
| 2016 | $30 | $390,100 |
| 2015 | $30 | $390,100 |
| 2014 | $30 | $390,100 -10.1% |
| 2013 | -- | $433,700 |
| 2012 | -- | $433,700 |
| 2011 | -- | $433,700 -12.5% |
| 2010 | -- | $495,890 +3.6% |
| 2009 | -- | $478,560 -3.4% |
| 2008 | -- | $495,630 +11.7% |
| 2007 | -- | $443,900 +8.1% |
| 2006 | -- | $410,606 +8.8% |
| 2005 | -- | $377,313 +9.7% |
| 2004 | -- | $344,020 +1.7% |
| 2003 | -- | $338,282 +1.7% |
| 2002 | -- | $332,546 +1.8% |
| 2001 | -- | $326,810 |
Find assessor info on the county website
Neighborhood: 21620
Nearby homes
- $440,600-- bd1 ba1.8k sqft141 Char Nor Manor Blvd, Chestertown, MD 21620Off Market
- $25,0000.69 Acres157-159 Char Nor Manor Blvd, Chestertown, MD 21620Sold
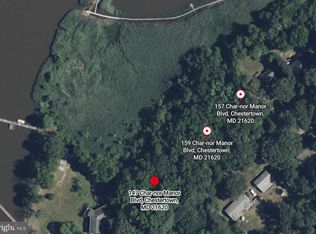
- $39,300-- bd-- ba-- sqft147 Char Nor Manor Blvd, Chestertown, MD 21620Off Market
- $10,200-- bd-- ba-- sqft137 Char Nor Manor Blvd, Chestertown, MD 21620Off Market
- $217,6000.34 Acres138 Char Nor Manor Blvd, Chestertown, MD 21620Off Market
- $163,300-- bd1 ba843 sqft136 Char Nor Manor Blvd, Chestertown, MD 21620Off Market
- $50,0000.517 Acres144 Char Nor Manor Blvd, Chestertown, MD 21620Sold
- $260,0003 bd1 ba1.1k sqft134 Char Nor Manor Blvd, Chestertown, MD 21620Sold
Nearby schools
GreatSchools rating
- 4/10Church Hill Elementary SchoolGrades: PK-4Distance: 6.4 mi
- 5/10Sudlersville Middle SchoolGrades: 5-8Distance: 8.1 mi
- 4/10Queen Anne's County High SchoolGrades: 9-12Distance: 14.5 mi
Schools provided by the listing agent
- District: Queen Anne's County Public Schools
Source: Bright MLS. This data may not be complete. We recommend contacting the local school district to confirm school assignments for this home.
Get a cash offer in 3 minutes
Find out how much your home could sell for in as little as 3 minutes with a no-obligation cash offer.
Estimated market value
$903,500
Get a cash offer in 3 minutes
Find out how much your home could sell for in as little as 3 minutes with a no-obligation cash offer.
Estimated market value
$903,500
- Maryland
- Queen Annes County
- Chestertown
- 21620
- 143 Char Nor Manor Blvd
Nearby cities
Nearby neighborhoods
Nearby zip codes
Other Chestertown Topics
