Charming Elegance Meets Modern Luxury! Discover the Perfect Balance of Seclusion and Convenience Nestled at the end of a quiet, peaceful dead-end street in the heart of Center Township/Beaver County, this exquisite ranch-style home offers the rare combination of a tranquil suburban lifestyle with unparalleled access to major highways. Whether you are commuting to Pittsburgh or heading out for a weekend getaway, you are minutes from everything while feeling miles away from the noise. Custom designed Courtyard with stamped concrete is your gateway to this beautiful home! A Main Level Designed for Living and Entertaining from the moment you step inside, you are greeted by the warmth and timeless beauty of gorgeous hardwood floors that flow seamlessly throughout the main living areas. The open, airy feel of the home is accentuated by natural light pouring in from every angle including the grand skylight in the family room. The heart of the home is the expansive eat-in kitchen, a chef’s delight featuring full Appliance Package, Ready for your first home-cooked meal. Seamless Indoor-Outdoor Flow, Direct access to the massive 38x11 Timber Tech deck where your grill master will be loving life all year round! This deck is truly an outdoor sanctuary, providing the perfect stage for summer BBQs, evening cocktails, or simply watching the sunset over your level, lush backyard. Luxurious Private Quarters, The Primary Bedroom is a true escape, offering its own private access to the Timber Tech deck—imagine waking up and stepping straight outside to enjoy your morning coffee in the fresh air. The additional bedroom is nothing short of a royal suite. The en-suite bath was built for a King or Queen, featuring, An elegant clawfoot tub for ultimate relaxation. Double sinks with ample vanity space and the perfect make up area to start your day off right and a premium bidet, adding a touch of European luxury to your daily routine. The Ultimate Lower Level: Work, Play, and Relaxation. Head downstairs to a fully finished walk-out basement that doubles your living space and functionality. The Game room, Featuring a cozy fireplace with a wood-burning stove, this 24x19 space is the ultimate "hangout" spot for winter nights, game night with family or friends or the ultimate binge watching into the late evening. Private Home Office, in today’s world, a dedicated workspace is essential. This office features a separate entrance off the patio, making it ideal for a home business, client meetings, or a quiet study away from the rest of the household. Laundry Room, no cramped closets here, this is a fully equipped, spacious laundry room with laundry tub and loads of storage designed to make chores a breeze. Outdoor Excellence the property sits on a beautiful table top level lot with Shed within the prestigious Beverly Hills Country Club Place subdivision. The yard is manageable yet spacious enough for gardening, play, or pets. With a 1.5 car integral garage and a long driveway, parking is never an issue. Don't miss your chance to own this one-of-a-kind ranch. With its unique layout, luxury bathroom finishes, and the perfect "work-from-home" setup, 143 Charity Drive won't last long! Welcome Home!
Sold for $261,000
$261,000
143 Charity Dr, Aliquippa, PA 15001
3beds
1,568sqft
Single Family Residence
Built in 1977
7,840 Square Feet Lot
$262,700 Zestimate®
$166/sqft
$1,576 Estimated rent
Home value
$262,700
$218,000 - $315,000
$1,576/mo
Zestimate® history
Owner options
List your home for rent
$1,576/mo
Rent Zestimate®
Find your next renter with Zillow Rental Manager. Plus, with online applications, you can quickly screen prospective tenants – for free.
$1,576/mo
Rent Zestimate®
Refinance and save
$1,736/mo
Est. payment
Refinancing to a lower rate could help reduce your monthly payments and save thousands over the life of the loan.
$1,736/mo
Est. payment
Explore your selling options
Work with a Zillow partner agent
Leverage their expertise and Zillow's premium Showcase listings to get your home seen by more buyers.
Get startedList with your own agent
Get your home in front of millions of buyers by listing it on Zillow.
Learn how to do itSell it yourself
Take full control of how buyers see your home on Zillow by listing For Sale by Owner (FSBO).
List your homeWhat's special
Level lush backyardFully finished walk-out basementQuiet peaceful dead-end streetLong drivewayFull appliance packageGorgeous hardwood floorsExpansive eat-in kitchen
Zillow last checked:
Listing updated:
Listed by:
Raymond Carnevali 412-262-4630,
BERKSHIRE HATHAWAY THE PREFERRED REALTY
Bought with:
Marlise Snyder, RS349968
BERKSHIRE HATHAWAY THE PREFERRED REALTY
Source: WPMLS,MLS#: 1751066 Originating MLS: West Penn Multi-List
Originating MLS: West Penn Multi-ListFacts & features
Interior
Bedrooms & bathrooms
- Bedrooms: 3
- Bathrooms: 2
- Full bathrooms: 2
Primary bedroom
- Level: Main
- Dimensions: 13x12
Bedroom 2
- Level: Main
- Dimensions: 11x10
Bedroom 3
- Level: Main
- Dimensions: 10x9
Den
- Level: Lower
- Dimensions: 8x6
Family room
- Level: Main
- Dimensions: 15x13
Game room
- Level: Lower
- Dimensions: 24x19
Kitchen
- Level: Main
- Dimensions: 18x11
Laundry
- Level: Lower
- Dimensions: 10x10
Heating
- Baseboard, Electric
Cooling
- Other
Appliances
- Included: Some Electric Appliances, Dryer, Dishwasher, Microwave, Refrigerator, Stove, Washer
Features
- Pantry, Window Treatments
- Flooring: Ceramic Tile, Hardwood
- Windows: Screens, Window Treatments
- Basement: Finished,Walk-Out Access
- Number of fireplaces: 1
- Fireplace features: Wood Burning
Interior area
- Total structure area: 1,568
- Total interior livable area: 1,568 sqft
Property
Parking
- Total spaces: 1
- Parking features: Built In, Garage Door Opener
- Has attached garage: Yes
Features
- Levels: One
- Stories: 1
- Pool features: None
Lot
- Size: 7,840 Square Feet
- Dimensions: 70 x 122 x 70 x 121m/l
Details
- Parcel number: 560150902000
Construction
Type & style
- Home type: SingleFamily
- Architectural style: Colonial,Ranch
- Property subtype: Single Family Residence
Materials
- Brick
- Roof: Composition
Condition
- Resale
- Year built: 1977
Details
- Warranty included: Yes
Utilities & green energy
- Sewer: Public Sewer
- Water: Public
Community & HOA
Community
- Features: Public Transportation
- Subdivision: Beverly Hills Country Club
Location
- Region: Aliquippa
Financial & listing details
- Price per square foot: $166/sqft
- Tax assessed value: $178,500
- Annual tax amount: $2,972
- Date on market: 4/30/2026
Price history
| Date | Event | Price |
|---|---|---|
| 6/5/2026 | Sold | $261,000+4.4%$166/sqft |
Source:  WPMLS #1751066 Report a problem WPMLS #1751066 Report a problem | ||
| 6/5/2026 | Pending sale | $250,000$159/sqft |
Source: WPMLS #1751066 Report a problem | ||
| 5/4/2026 | Contingent | $250,000$159/sqft |
Source: WPMLS #1751066 Report a problem | ||
| 4/30/2026 | Listed for sale | $250,000-13.8%$159/sqft |
Source: WPMLS #1751066 Report a problem | ||
| 4/17/2026 | Listing removed | $289,900$185/sqft |
Source: WPMLS #1744771 Report a problem | ||
| 4/9/2026 | Price change | $289,900-3.3%$185/sqft |
Source: WPMLS #1744771 Report a problem | ||
| 3/24/2026 | Listed for sale | $299,900$191/sqft |
Source: WPMLS #1744771 Report a problem | ||
Public tax history
| Year | Property taxes | Tax assessment |
|---|---|---|
| 2025 | $2,972 +5.3% | $178,500 |
| 2024 | $2,821 -7.5% | $178,500 +519.8% |
| 2023 | $3,051 +2.7% | $28,800 |
| 2022 | $2,971 +4.7% | $28,800 |
| 2021 | $2,836 +4.5% | $28,800 |
| 2020 | $2,714 | $28,800 |
| 2019 | $2,714 +262.5% | $28,800 |
| 2018 | $749 +17.1% | $28,800 |
| 2017 | $639 | $28,800 |
| 2016 | $639 | $28,800 |
| 2015 | $639 | $28,800 |
| 2014 | $639 | $28,800 |
| 2013 | -- | $28,800 |
| 2012 | -- | $28,800 |
| 2011 | -- | $28,800 |
| 2010 | -- | $28,800 |
| 2008 | -- | $28,800 |
| 2007 | -- | $28,800 |
| 2006 | -- | $28,800 |
Find assessor info on the county website
Neighborhood: 15001
Nearby homes
- $213,1004 bd2 ba1.3k sqft141 Charity Dr, Aliquippa, PA 15001Off Market
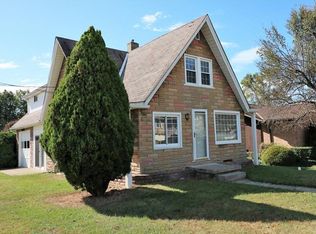
- $1,300-- bd-- ba-- sqft151 Charity Dr, Aliquippa, PA 15001Off Market
- $6,900-- bd-- ba-- sqft139 Charity Dr, Aliquippa, PA 15001Off Market
- $363,0003 bd3 ba2k sqft156 Lindberg Dr, Aliquippa, PA 15001Off Market
- $102,0001 bd1 ba507 sqft121 Waite Ave, Aliquippa, PA 15001Off Market
- $161,3003 bd1 ba904 sqft151 Charity Dr, Aliquippa, PA 15001Off Market
- $238,0002 bd2 ba1.1k sqft158 Lindberg Dr, Aliquippa, PA 15001Off Market
- $7,000-- bd-- ba-- sqft135 Charity Dr, Aliquippa, PA 15001Off Market
Nearby schools
GreatSchools rating
- NACenter Grange Primary SchoolGrades: PK-2Distance: 0.8 mi
- 5/10Central Valley Middle SchoolGrades: 6-8Distance: 3.5 mi
- 7/10Central Valley High SchoolGrades: 9-12Distance: 1.4 mi
Schools provided by the listing agent
- District: Central Valley
Source: WPMLS. This data may not be complete. We recommend contacting the local school district to confirm school assignments for this home.


Get pre-qualified for a loan
At Zillow Home Loans, we can pre-qualify you in as little as 5 minutes with no impact to your credit score.An equal housing lender. NMLS #10287.
Sell for more on Zillow
Get a Zillow Showcase℠ listing at no additional cost and you could sell for .
$262,700
2% more
+$5,254
With Zillow Showcase(estimated)
$267,954
- Pennsylvania
- Beaver County
- Aliquippa
- 15001
- 143 Charity Dr
Nearby cities
Nearby zip codes
Other Aliquippa Topics
