BEAUTIFUL VIEWS OF THE BIG WATER! MOTIVATED SELLERS - BRING OFFERS! Well maintained home complete with all new interior paint. Spacious entry Foyer, Large formal Dining Room with large closet for storage, Oversized Family Room with gas log fireplace overlooking Florida Room with corner built-ins, lots of windows with UV tinted screens all overlooking stunning views of the back yard and lake. Kitchen has custom wood cabinetry, lots of countertop space with raised bar, black and stainless appliances, large walk in pantry with cabinet and shelf areas. Small kitchen island workspace all overlooking spacious breakfast room with beautiful outdoor views as well as Half bath and laundry room. Primary Suite is oversized and features outdoor lake views, adjoining Dressing area with double vanities, large walk in closet space, corner jetted tub, and separate walk in shower. Upstairs features lots of storage areas, two spacious bedroom with Jack n Jill bath with two separate vanity areas. Bedrooms have lots of windows overlooking the lake. Power Shield attic insulation throughout. Interior of double garage is over 25 ft for a big truck, boat or trailer storage. Double Boat House with half bath, sink and equipment storage room along with dock and River rock bed stretching out from the sea wall for more comfortable swimming conditions. Front and back yards are professionally landscaped.
Closed
Price Unknown
143 Charleston Ln, Madison, MS 39110
3beds
2,765sqft
Residential, Single Family Residence
Built in 1995
0.79 Acres Lot
$579,100 Zestimate®
$--/sqft
$2,927 Estimated rent
Home value
$579,100
$521,000 - $649,000
$2,927/mo
Zestimate® history
Owner options
List your home for rent
$2,927/mo
Rent Zestimate®
Find your next renter with Zillow Rental Manager. Plus, with online applications, you can quickly screen prospective tenants – for free.
$2,927/mo
Rent Zestimate®
Refinance and save
$1,045/mo
Est. payment
Refinancing to a lower rate could help reduce your monthly payments and save thousands over the life of the loan.
$1,045/mo
Est. payment
Explore your selling options
Work with a Zillow partner agent
Leverage their expertise and Zillow's premium Showcase listings to get your home seen by more buyers.
Get startedList with your own agent
Get your home in front of millions of buyers by listing it on Zillow.
Learn how to do itSell it yourself
Take full control of how buyers see your home on Zillow by listing For Sale by Owner (FSBO).
List your homeWhat's special
Zillow last checked:
Listing updated:
Listed by:
Olivia H Fight 601-624-6827,
BHHS Ann Prewitt Realty
Bought with:
Walt Bowie, B19635
Bowie & Co Real Estate, LLC
Source: MLS United,MLS#: 4089950
Facts & features
Interior
Bedrooms & bathrooms
- Bedrooms: 3
- Bathrooms: 3
- Full bathrooms: 2
- 1/2 bathrooms: 1
Heating
- Central, Exhaust Fan, Fireplace(s)
Cooling
- Ceiling Fan(s), Central Air, Electric, Exhaust Fan, Gas
Appliances
- Included: Dishwasher, Disposal, Electric Range, Exhaust Fan, Free-Standing Electric Range, Microwave, Plumbed For Ice Maker, Self Cleaning Oven, Tankless Water Heater, Vented Exhaust Fan
- Laundry: Electric Dryer Hookup, Inside, Laundry Room, Lower Level, Main Level, Washer Hookup
Features
- Breakfast Bar, Ceiling Fan(s), Crown Molding, Double Vanity, Entrance Foyer, High Ceilings, High Speed Internet, Pantry, Primary Downstairs, Soaking Tub, Storage, Walk-In Closet(s), Other, Kitchen Island
- Flooring: Carpet, Ceramic Tile, Tile
- Doors: Dead Bolt Lock(s), French Doors, Metal Insulated
- Windows: Double Pane Windows, Insulated Windows, Plantation Shutters, Screens, Shutters
- Has fireplace: Yes
- Fireplace features: Great Room, Hearth
Interior area
- Total structure area: 2,765
- Total interior livable area: 2,765 sqft
Property
Parking
- Total spaces: 2
- Parking features: Attached, Circular Driveway, Driveway, Garage Door Opener, Storage, Concrete
- Attached garage spaces: 2
- Has uncovered spaces: Yes
Features
- Levels: Two
- Stories: 2
- Patio & porch: Deck, Patio, Slab
- Exterior features: Boat Slip, Private Entrance, Private Yard, Rain Gutters
- Fencing: Back Yard,Gate,Wrought Iron,Fenced
- Has view: Yes
- View description: Water
- Has water view: Yes
- Water view: Water
- Waterfront features: Boat Dock, Boat Launch, Lake, Lake Front, Waterfront
Lot
- Size: 0.79 Acres
- Dimensions: 123.4 x 138.37 x 95.20 x 189.98
- Features: Landscaped, Sprinklers In Front, Sprinklers In Rear, Views
Details
- Additional structures: Boat House, Pergola
- Parcel number: 081a010290000
- Zoning description: General Residential
Construction
Type & style
- Home type: SingleFamily
- Architectural style: Traditional
- Property subtype: Residential, Single Family Residence
Materials
- Brick, Fiber Cement
- Foundation: Slab
- Roof: Architectural Shingles
Condition
- New construction: No
- Year built: 1995
Utilities & green energy
- Sewer: Public Sewer
- Water: Public
- Utilities for property: Cable Available, Electricity Connected, Natural Gas Available, Sewer Connected, Water Available, Fiber to the House
Community & HOA
Community
- Features: Biking Trails, Boating, Gated, Golf, Hiking/Walking Trails, Lake, Park, Playground, Pool, Restaurant, Sidewalks, Street Lights
- Security: Gated Community, Secured Garage/Parking, Smoke Detector(s)
- Subdivision: Lake Caroline
HOA
- Has HOA: Yes
- Services included: Maintenance Grounds, Other
- HOA fee: $1,045 annually
- Second HOA fee: $100 annually
Location
- Region: Madison
Financial & listing details
- Tax assessed value: $353,630
- Annual tax amount: $2,800
- Date on market: 2/28/2025
- Electric utility on property: Yes
Price history
| Date | Event | Price |
|---|---|---|
| 3/18/2025 | Sold | -- |
Source: MLS United #4089950 Report a problem | ||
| 2/28/2025 | Pending sale | $624,999$226/sqft |
Source: MLS United #4089950 Report a problem | ||
| 1/31/2025 | Price change | $624,999-0.8%$226/sqft |
Source: MLS United #4089950 Report a problem | ||
| 11/12/2024 | Price change | $629,900-3.1%$228/sqft |
Source: MLS United #4089950 Report a problem | ||
| 8/29/2024 | Listed for sale | $649,900+5.7%$235/sqft |
Source: MLS United #4089950 Report a problem | ||
| 4/26/2023 | Sold | -- |
Source: MLS United #4042363 Report a problem | ||
| 3/22/2023 | Pending sale | $615,000$222/sqft |
Source: MLS United #4042363 Report a problem | ||
| 3/17/2023 | Listed for sale | $615,000$222/sqft |
Source: MLS United #4042363 Report a problem | ||
Public tax history
| Year | Property taxes | Tax assessment |
|---|---|---|
| 2025 | $5,617 +90.4% | $53,045 +50% |
| 2024 | $2,950 -20.6% | $35,363 |
| 2023 | $3,718 0% | $35,363 |
| 2022 | $3,718 +12.8% | $35,363 +3.6% |
| 2021 | $3,296 -7.5% | $34,146 |
| 2020 | $3,564 +28.1% | $34,146 |
| 2019 | $2,781 | $34,146 |
| 2018 | $2,781 | $34,146 +1.4% |
| 2017 | $2,781 +3.4% | $33,661 |
| 2016 | $2,689 | $33,661 |
| 2015 | $2,689 +11.8% | $33,661 +0.5% |
| 2014 | $2,406 | $33,501 |
| 2013 | -- | -- |
| 2012 | -- | -- |
| 2011 | -- | -- |
| 2010 | -- | -- |
| 2009 | -- | -- |
| 2008 | -- | -- |
| 2007 | -- | -- |
| 2006 | -- | -- |
| 2005 | -- | -- |
| 2004 | -- | -- |
| 2003 | -- | -- |
| 2001 | -- | -- |
| 2000 | -- | $20,010 |
Find assessor info on the county website
Neighborhood: 39110
Nearby homes
- $2,54413.7 acres143 Charleston Ln, Madison, MS 39110Off Market
- $754,200-- bd-- ba4k sqft141 Charleston Ln, Madison, MS 39110Off Market
- $833,600-- bd5 ba3.9k sqft144 Charleston Ln, Madison, MS 39110Off Market
- $965,000-- bd1 ba4.4k sqft142 Charleston Ln, Madison, MS 39110Off Market
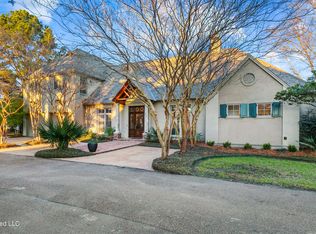
- $494,5003 bd5 ba2.7k sqft140 Charleston Ln, Madison, MS 39110Off Market
- $706,1005 bd4 ba3.4k sqft137 Charleston Ln, Madison, MS 39110Off Market
- $578,4003 bd5 ba3.3k sqft138 Charleston Ln, Madison, MS 39110Off Market
- $1,382,5004 bd4 ba5k sqft135 Charleston Ln, Madison, MS 39110Off Market
Nearby schools
GreatSchools rating
- 7/10Canton School Of Arts & SciencesGrades: PK-5Distance: 5.4 mi
- 2/10Nichols Middle SchoolGrades: 6-8Distance: 6.7 mi
- 4/10Canton Public High SchoolGrades: 9-12Distance: 9.9 mi
Schools provided by the listing agent
- Elementary: Canton
- Middle: Canton Middle School
- High: Canton
Source: MLS United. This data may not be complete. We recommend contacting the local school district to confirm school assignments for this home.
- Mississippi
- Madison County
- Madison
- 39110
- 143 Charleston Ln
