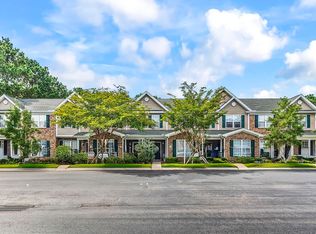
Privacy, space, and a prime Murrells Inlet location set this beautifully maintained end-unit townhome apart. Tucked into the desirable Park West community, this 3-bedroom, 2.5-bath residence offers an exceptional floor plan designed to adapt to the way you live. The first-floor primary suite provides the convenience of main-level living, while the open-concept kitchen, dining, and living areas create an inviting space for both everyday living and entertaining. The kitchen features stainless steel appliances, abundant cabinetry, a pantry, and a breakfast bar overlooking the main living space. Upstairs, you'll find two spacious guest bedrooms, a full bathroom, and a versatile flex room that can easily function as a home office, reading nook, media room, fitness space, playroom, or additional sleeping area for overnight guests. One of the home's most desirable features is its end-unit location, offering extra windows, abundant natural light, and a private backyard setting that creates a peaceful outdoor retreat rarely found in townhome living. Park West residents enjoy a community pool and low-maintenance living, with HOA dues covering exterior insurance, water, sewer, trash service cable, internet, pest control, and landscaping. Located just minutes from the Murrells Inlet MarshWalk, Garden City Beach, Brookgreen Gardens, Huntington Beach State Park, championship golf, shopping, dining, and everyday conveniences, this home offers the perfect balance of coastal living and everyday practicality. Whether you're searching for a full-time residence, a second home, or an investment opportunity, this thoughtfully designed property delivers the space, flexibility, and location today's buyers are looking for.
Sold for $280,000
Zillow last checked:
Listing updated:
Bought with:
Charlie J DeMatteo, 119672
Keller Williams Innovate South
Source: CCAR,MLS#: 2617989 Originating MLS: Coastal Carolinas Association of Realtors
Originating MLS: Coastal Carolinas Association of RealtorsPrice history
| Date | Event | Price |
|---|---|---|
| 8/26/2026 | Sold | $280,000-6.4%$203/sqft |
Source:  CCAR #2617989 Report a problem CCAR #2617989 Report a problem | ||
| 8/1/2026 | Pending sale | $299,000$217/sqft |
Source: CCAR #2617989 Report a problem | ||
| 7/18/2026 | Listed for sale | $299,000+85.7%$217/sqft |
Source: CCAR #2617989 Report a problem | ||
| 2/20/2020 | Sold | $161,000+18.4%$117/sqft |
Source: CCAR #2001306 Report a problem | ||
| 1/26/2018 | Sold | $136,000-6.1%$99/sqft |
Source: CCAR #1721635 Report a problem | ||
| 1/2/2018 | Pending sale | $144,900$105/sqft |
Source: CENTURY 21 Broadhurst #1721635 Report a problem | ||
| 12/8/2017 | Listed for sale | $144,900$105/sqft |
Source: CENTURY 21 Broadhurst #1721635 Report a problem | ||
| 11/17/2017 | Pending sale | $144,900$105/sqft |
Source: CENTURY 21 Broadhurst #1721635 Report a problem | ||
| 11/10/2017 | Price change | $144,900-2.7%$105/sqft |
Source: CENTURY 21 Broadhurst #1721635 Report a problem | ||
| 10/18/2017 | Pending sale | $148,900$108/sqft |
Source: CENTURY 21 Broadhurst #1721635 Report a problem | ||
| 10/11/2017 | Listed for sale | $148,900$108/sqft |
Source: CENTURY 21 Broadhurst #1721635 Report a problem | ||
Nearby homes
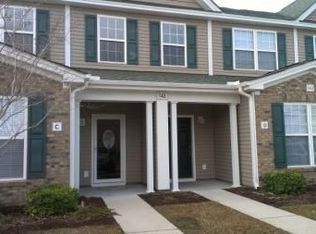

- $219,0002 bd3 ba1.1k sqft143 Chenoa Dr UNIT C, Murrells Inlet, SC 29576For Sale
- $252,5003 bd2 ba1.3k sqft143 Chenoa Dr #33, Murrells Inlet, SC 29576Off Market
- $226,200-- bd2 ba950 sqft143 Chenoa Dr #33, Murrells Inlet, SC 29576Off Market
- $232,5002 bd2 ba1.1k sqft143 Chenoa Dr #33, Murrells Inlet, SC 29576Off Market
Sell for more on Zillow
Get a Zillow Showcase℠ listing at no additional cost and you could sell for .
$277,700
2% more
+$5,554
With Zillow Showcase(estimated)
$283,254
