Well-maintained single-story home in one of Folsom's highly desirable neighborhoods. This 3-bedroom, 2 bath home features a formal dining room, breakfast nook, tile entry, hard floors in the living room, kitchen, office and hallway, with carpets in the bedrooms. Recent upgrades include covered rain gutters, and full dual pane windows. Air Conditioning and ceiling fans throughout the house for those warm summer days. Long front driveway leads in to a 2-car garage, with a low maintenance landscaped front yard. The backyard is a pure delight, with raised garden beds, concrete patio, hot tub and lots of fruit trees. Great Folsom location, close to medical facilities, DMV, shopping amenities and all of Folsom's fine restaurant dining.
Closed
$570,000
143 Chesterfield Way, Folsom, CA 95630
3beds
1,303sqft
Single Family Residence
Built in 1988
7,440 Square Feet Lot
$598,900 Zestimate®
$437/sqft
$2,612 Estimated rent
Home value
$598,900
$569,000 - $629,000
$2,612/mo
Zestimate® history
Owner options
List your home for rent
$2,612/mo
Rent Zestimate®
Find your next renter with Zillow Rental Manager. Plus, with online applications, you can quickly screen prospective tenants – for free.
$2,612/mo
Rent Zestimate®
Refinance and save
$3,802/mo
Est. payment
Refinancing to a lower rate could help reduce your monthly payments and save thousands over the life of the loan.
$3,802/mo
Est. payment
Explore your selling options
Work with a Zillow partner agent
Leverage their expertise and Zillow's premium Showcase listings to get your home seen by more buyers.
Get startedList with your own agent
Get your home in front of millions of buyers by listing it on Zillow.
Learn how to do itSell it yourself
Take full control of how buyers see your home on Zillow by listing For Sale by Owner (FSBO).
List your homeWhat's special
Air conditioningHard floorsGreat folsom locationBreakfast nookClose to medical facilitiesFormal dining roomShopping amenities
Zillow last checked:
Listing updated:
Listed by:
Cory Cadle DRE #01986329 707-303-5938,
W Real Estate 707-636-3800,
Kyle Wells,
eXp Realty of California Inc.
Bought with:
Aaron R Ward
Mod Real Estate
Isaac J Rosas
GUIDE Real Estate
Source: BAREIS,MLS#: 223098599 Originating MLS: Sonoma
Originating MLS: SonomaFacts & features
Interior
Bedrooms & bathrooms
- Bedrooms: 3
- Bathrooms: 2
- Full bathrooms: 2
Rooms
- Room types: Living Room, Laundry, Kitchen, Possible Guest, Office, Master Bathroom
Primary bedroom
- Features: Outside Access, Ground Floor
Bedroom
- Level: Main
Primary bathroom
- Features: Tub w/Shower Over, Double Vanity, Shower Stall(s), Closet
Bathroom
- Features: Tub w/Shower Over, Double Vanity, Closet
- Level: Main
Dining room
- Features: Dining/Living Combo
- Level: Main
Kitchen
- Features: Tile Counters, Pantry Cabinet, Breakfast Area
- Level: Main
Living room
- Features: Other
- Level: Main
Heating
- Fireplace(s)
Cooling
- Central Air, Ceiling Fan(s)
Appliances
- Included: Microwave, Disposal, Dishwasher, Gas Water Heater, Free-Standing Refrigerator, Free-Standing Gas Range, Free-Standing Gas Oven, Washer, Dryer
- Laundry: Inside Room, Cabinets
Features
- Flooring: Tile, Laminate, Carpet
- Windows: Dual Pane Full
- Has basement: No
- Number of fireplaces: 1
- Fireplace features: Wood Burning, Brick
Interior area
- Total structure area: 1,303
- Total interior livable area: 1,303 sqft
Property
Parking
- Total spaces: 2
- Parking features: Garage Faces Front, Garage Door Opener, Paved
- Garage spaces: 2
- Has uncovered spaces: Yes
Features
- Levels: One
- Stories: 1
- Patio & porch: Patio, Rear Porch
- Has spa: Yes
- Spa features: Private, In Ground
- Fencing: Masonry,Full,Wood,Fenced
Lot
- Size: 7,440 Square Feet
- Features: Low Maintenance, Landscape Front, Landscaped, Street Lights, Garden, Court, Auto Sprinkler F&R, Manual Sprinkler F&R
Details
- Additional structures: Storage, Shed(s)
- Parcel number: 0710780035
- Zoning: R-M PD
- Special conditions: Notice Of Default
Construction
Type & style
- Home type: SingleFamily
- Property subtype: Single Family Residence
Materials
- Wood Siding, Wood, Brick
- Foundation: Slab
- Roof: Composition
Condition
- Year built: 1988
Utilities & green energy
- Electric: Other
- Sewer: Septic Tank, Public Sewer
- Water: Public, Water District
- Utilities for property: Natural Gas Available, Internet Available, Public, Cable Connected, Cable Available
Community & HOA
Community
- Security: Smoke Detector(s), Double Strapped Water Heater, Carbon Monoxide Detector(s)
HOA
- Has HOA: No
Location
- Region: Folsom
Financial & listing details
- Price per square foot: $437/sqft
- Tax assessed value: $593,028
- Date on market: 10/12/2023
- Road surface type: Paved
Price history
| Date | Event | Price |
|---|---|---|
| 11/20/2023 | Sold | $570,000+42.1%$437/sqft |
Source:  BAREIS #223098599 Report a problem BAREIS #223098599 Report a problem | ||
| 1/10/2005 | Sold | $401,000$308/sqft |
Source: MetroList Services of CA #40074099 Report a problem | ||
Public tax history
| Year | Property taxes | Tax assessment |
|---|---|---|
| 2026 | -- | $593,028 +2% |
| 2025 | $6,674 +2% | $581,400 +2% |
| 2024 | $6,540 +11.5% | $570,000 +6.1% |
| 2023 | $5,863 | $537,239 +2% |
| 2022 | -- | $526,705 +2% |
| 2021 | $6,057 +7.3% | $516,378 +7.5% |
| 2020 | $5,648 +3% | $480,288 +3.5% |
| 2019 | $5,484 +5.3% | $464,047 +5% |
| 2018 | $5,206 +11.8% | $441,951 +7% |
| 2017 | $4,658 +0.5% | $413,039 +7% |
| 2016 | $4,636 +10.9% | $386,018 +4% |
| 2015 | $4,179 | $371,172 +2% |
| 2014 | $4,179 | $363,895 +17% |
| 2013 | -- | $311,022 +8% |
| 2012 | -- | $287,984 -5% |
| 2011 | -- | $303,142 -3% |
| 2010 | -- | $312,517 -17.5% |
| 2008 | -- | $378,732 -4.4% |
| 2007 | -- | $396,339 -3.1% |
| 2006 | -- | $409,020 +82.1% |
| 2005 | -- | $224,585 +2% |
| 2004 | -- | $220,182 +1.9% |
| 2003 | -- | $216,147 +10.6% |
| 2002 | -- | $195,345 +12.4% |
| 2001 | -- | $173,743 +7% |
| 2000 | -- | $162,378 |
Find assessor info on the county website
Neighborhood: Central District
Nearby homes
- $635,0003 bd2 ba1.3k sqft145 Chesterfield Way, Folsom, CA 95630For Sale

- $774,6004 bd3 ba2.2k sqft141 Chesterfield Way, Folsom, CA 95630Off Market
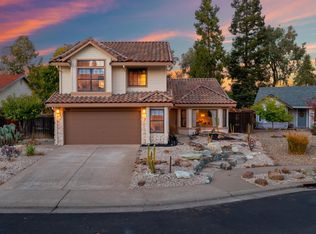
- $754,2003 bd3 ba2.1k sqft147 Chesterfield Way, Folsom, CA 95630Off Market
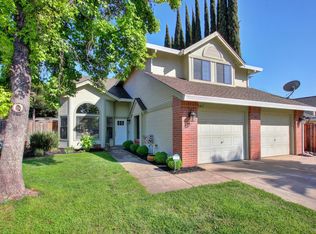
- $616,2003 bd2 ba1.6k sqft139 Chesterfield Way, Folsom, CA 95630Off Market
- $672,800-- bd-- ba-- sqft145 Chesterfield Way #1, Folsom, CA 95630Off Market
- $611,4003 bd2 ba1.6k sqft149 Chesterfield Way, Folsom, CA 95630Off Market
- $9-- bd-- ba-- sqftBlue Ravine Rd, Folsom, CA 95630Off Market
- $9-- bd-- ba-- sqftBlue Ravine Rd, Folsom, CA 95630Off Market
Nearby schools
GreatSchools rating
- 9/10Theodore Judah Elementary SchoolGrades: K-5Distance: 0.9 mi
- 8/10Sutter Middle SchoolGrades: 6-8Distance: 1 mi
- 1/10Folsom Lake High SchoolGrades: 9-12Distance: 1.3 mi
Schools provided by the listing agent
- District: Folsom-Cordova
Source: BAREIS. This data may not be complete. We recommend contacting the local school district to confirm school assignments for this home.
Get a cash offer in 3 minutes
Find out how much your home could sell for in as little as 3 minutes with a no-obligation cash offer.
Estimated market value
$598,900
Get a cash offer in 3 minutes
Find out how much your home could sell for in as little as 3 minutes with a no-obligation cash offer.
Estimated market value
$598,900
- California
- Sacramento County
- Folsom
- 95630
- Central District
- 143 Chesterfield Way
