Stunning 2025 New Construction on a tree-lined street, steps from Locust Primary School and Grove Street Park. Built by the renowned Maxim Builders, this home boasts 9-foot ceilings on the first floor and a fully finished basement. Exquisite millwork, coffered and tray ceilings, and a grand three-story wrap-around staircase with a double-story foyer and herringbone white oak floors elevate the design.
The first floor features a guest suite with a full bath—ideal for in-laws or an au pair—along with a private office/den, formal dining room with a butler's pantry, and a luxurious kitchen with custom cabinetry, quartz countertops, and high-end Dacor appliances. The open-concept living room and great room with a gas fireplace, plus a powder room and mudroom, complete the space.
Upstairs, find four additional bedrooms, including a Jack-and-Jill bath, a second-floor laundry room, and a primary suite with a spa-like en-suite bath featuring a soaking tub, walk-in shower, radiant floors, and custom walk-in closets.
The fully finished basement includes a bedroom, bath, and additional living space with egress windows. A full walk-up attic offers ample storage. The lush 60x150 property includes a paver stone patio and a detached two-car garage.
Sold for $2,711,000
$2,711,000
143 Chestnut Street, Garden City, NY 11530
6beds
3,400sqft
Single Family Residence, Residential
Built in 1929
8,760 Square Feet Lot
$2,535,600 Zestimate®
$797/sqft
$7,895 Estimated rent
Home value
$2,535,600
$2.26M - $2.84M
$7,895/mo
Zestimate® history
Owner options
List your home for rent
$7,895/mo
Rent Zestimate®
Find your next renter with Zillow Rental Manager. Plus, with online applications, you can quickly screen prospective tenants – for free.
$7,895/mo
Rent Zestimate®
Refinance and save
$17,990/mo
Est. payment
Refinancing to a lower rate could help reduce your monthly payments and save thousands over the life of the loan.
$17,990/mo
Est. payment
Explore your selling options
Work with a Zillow partner agent
Leverage their expertise and Zillow's premium Showcase listings to get your home seen by more buyers.
Get startedList with your own agent
Get your home in front of millions of buyers by listing it on Zillow.
Learn how to do itSell it yourself
Take full control of how buyers see your home on Zillow by listing For Sale by Owner (FSBO).
List your homeWhat's special
Fully finished basementHerringbone white oak floorsDetached two-car garagePowder roomJack-and-jill bathPaver stone patioSecond-floor laundry room
Zillow last checked:
Listing updated:
Listed by:
Laura S. Carroll 917-370-5354,
Compass Greater NY LLC 516-408-2231
Bought with:
Jennifer Sullivan, 10401230774
Compass Greater NY LLC
Source: OneKey® MLS as distributed by MLS GRID,MLS#: 836146
Facts & features
Interior
Bedrooms & bathrooms
- Bedrooms: 6
- Bathrooms: 6
- Full bathrooms: 5
- 1/2 bathrooms: 1
Heating
- Forced Air, Radiant
Cooling
- Central Air
Appliances
- Included: Cooktop, Dishwasher, Dryer, Gas Range, Microwave, Oven, Refrigerator, Stainless Steel Appliance(s), Tankless Water Heater, Washer, Wine Refrigerator
- Laundry: Washer/Dryer Hookup, Gas Dryer Hookup, In Hall, Laundry Room
Features
- First Floor Bedroom, Cathedral Ceiling(s), Chandelier, Crown Molding, Double Vanity, Eat-in Kitchen, Entrance Foyer, Formal Dining, His and Hers Closets, In-Law Floorplan, Kitchen Island, Primary Bathroom, Open Floorplan, Quartz/Quartzite Counters, Recessed Lighting, Tray Ceiling(s)
- Flooring: Wood
- Basement: Finished,Full
- Attic: Full,Stairs
- Number of fireplaces: 1
- Fireplace features: Family Room, Gas
Interior area
- Total structure area: 4,800
- Total interior livable area: 3,400 sqft
Property
Parking
- Total spaces: 2
- Parking features: Detached, Driveway
- Garage spaces: 2
- Has uncovered spaces: Yes
Lot
- Size: 8,760 Square Feet
- Dimensions: 60 x 150
Details
- Parcel number: 2011341100000790
- Special conditions: None
Construction
Type & style
- Home type: SingleFamily
- Architectural style: Colonial
- Property subtype: Single Family Residence, Residential
Materials
- HardiPlank Type
Condition
- Year built: 1929
Utilities & green energy
- Sewer: Public Sewer
- Water: Public
- Utilities for property: Natural Gas Connected, Sewer Connected
Community & HOA
HOA
- Has HOA: No
Location
- Region: Garden City
Financial & listing details
- Price per square foot: $797/sqft
- Tax assessed value: $721
- Date on market: 3/16/2025
- Cumulative days on market: 53 days
- Listing agreement: Exclusive Agency
Price history
| Date | Event | Price |
|---|---|---|
| 7/15/2025 | Sold | $2,711,000-3.1%$797/sqft |
Source:  OneKey® MLS as distributed by MLS GRID #836146 Report a problem OneKey® MLS as distributed by MLS GRID #836146 Report a problem | ||
| 5/9/2025 | Pending sale | $2,799,000$823/sqft |
Source: OneKey® MLS as distributed by MLS GRID #836146 Report a problem | ||
| 3/16/2025 | Listed for sale | $2,799,000+207.6%$823/sqft |
Source: OneKey® MLS as distributed by MLS GRID #836146 Report a problem | ||
| 11/20/2023 | Sold | $910,000+7.2%$268/sqft |
Source: OneKey® MLS as distributed by MLS GRID #L3504358 Report a problem | ||
| 9/25/2023 | Pending sale | $849,000$250/sqft |
Source: OneKey® MLS as distributed by MLS GRID #3504358 Report a problem | ||
| 9/23/2023 | Listing removed | -- |
Source: OneKey® MLS as distributed by MLS GRID #3504358 Report a problem | ||
| 9/14/2023 | Listed for sale | $849,000$250/sqft |
Source: OneKey® MLS as distributed by MLS GRID #3504358 Report a problem | ||
Public tax history
| Year | Property taxes | Tax assessment |
|---|---|---|
| 2024 | -- | $720 +3% |
| 2023 | -- | $699 -3.1% |
| 2022 | -- | $721 |
| 2021 | $12,142 -2.7% | -- |
| 2020 | $12,475 +10.4% | $1,369 |
| 2019 | $11,295 | $1,369 -13.5% |
| 2018 | $11,295 +1.5% | $1,582 |
| 2017 | $11,132 +6.3% | $1,582 |
| 2016 | $10,470 +496.2% | $1,582 |
| 2015 | $1,756 +6.8% | $1,582 |
| 2013 | $1,644 +11.8% | $1,582 |
| 2012 | $1,471 -79.2% | $1,582 -2.5% |
| 2011 | $7,071 +4.3% | $1,623 -3.7% |
| 2010 | $6,779 | $1,685 -9% |
| 2009 | -- | $1,851 -4.6% |
| 2008 | -- | $1,940 -2.5% |
| 2006 | -- | $1,989 -35% |
| 2005 | -- | $3,062 -40% |
| 2004 | -- | $5,104 -6.5% |
| 2003 | -- | $5,459 -23.1% |
| 2002 | -- | $7,100 |
| 2001 | -- | $7,100 |
| 2000 | -- | $7,100 |
Find assessor info on the county website
Neighborhood: 11530
Nearby homes
- $1,514,3004 bd3 ba2.9k sqft141 Chestnut St, Garden City, NY 11530Off Market

- $1,504,500-- bd2 ba2.3k sqft145 Chestnut St, Garden City, NY 11530Off Market
- $1,734,1005 bd3 ba2.8k sqft150 Chestnut St, Garden City, NY 11530Off Market
- $1,685,9004 bd4 ba2.4k sqft147 Chestnut St, Garden City, NY 11530Off Market
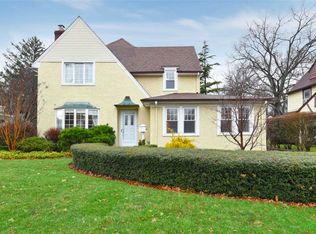
- $1,064,300-- bd2 ba1.4k sqft150 Brook St, Garden City, NY 11530Off Market
- $1,313,1004 bd2 ba1.6k sqft152 Brook St, Garden City, NY 11530Off Market
- $1,507,200-- bd2 ba2.3k sqft43 Boylston St, Garden City, NY 11530Off Market
- $1,250,0003 bd2 ba1.5k sqft30 Boylston St, Garden City, NY 11530Sold
Nearby schools
GreatSchools rating
- NALocust SchoolGrades: K-1Distance: 0.1 mi
- 10/10Garden City Middle SchoolGrades: 6-8Distance: 1.6 mi
- 10/10Garden City High SchoolGrades: 9-12Distance: 2.1 mi
Schools provided by the listing agent
- Elementary: Stewart School
- Middle: Garden City Middle School
- High: Garden City High School
Source: OneKey® MLS as distributed by MLS GRID. This data may not be complete. We recommend contacting the local school district to confirm school assignments for this home.
Get a cash offer in 3 minutes
Find out how much your home could sell for in as little as 3 minutes with a no-obligation cash offer.
Estimated market value
$2,535,600
Get a cash offer in 3 minutes
Find out how much your home could sell for in as little as 3 minutes with a no-obligation cash offer.
Estimated market value
$2,535,600
- New York
- Nassau County
- Garden City
- 11530
- 143 Chestnut Street
Nearby cities
Nearby neighborhoods
Nearby zip codes
Other Garden City Topics
