Skip main navigation
Sold for $746,000
  • $746,000

    143 Church St #1, Waltham, MA 02452

    3beds
    2,388sqft
    Condominium, Townhouse
    Built in 2001
    -- sqft lot
    $849,600 Zestimate®
    $312/sqft
    $5,025 Estimated rent

    Home value

    $849,600

    $807,000 - $892,000

    $5,025/mo

    Zestimate® history
    Loading
    Loading...

    Owner options

    List your home for rent

    $5,025/mo

    Rent Zestimate®

    Find your next renter with Zillow Rental Manager. Plus, with online applications, you can quickly screen prospective tenants – for free.

    Learn more

    $5,025/mo

    Rent Zestimate®

    Refinance and save

    $5,942/mo

    Est. payment

    Refinancing to a lower rate could help reduce your monthly payments and save thousands over the life of the loan.

    See today's rates

    $5,942/mo

    Est. payment

    Explore your selling options

    Work with a Zillow partner agent

    Leverage their expertise and Zillow's premium Showcase listings to get your home seen by more buyers.

    Get started

    List with your own agent

    Get your home in front of millions of buyers by listing it on Zillow.

    Learn how to do it

    Sell it yourself

    Take full control of how buyers see your home on Zillow by listing For Sale by Owner (FSBO).

    List your home

    What's special

    Cozy fireplaced dining roomFinished basementSpacious modern townhouseNew carpetDual-zone natural gas heatingCentral airGourmet kitchen
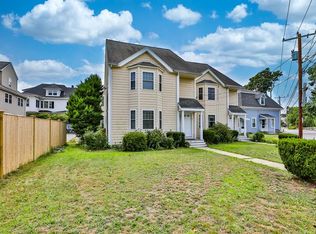
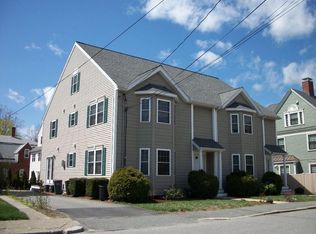
    Welcome to this spacious modern townhouse! With 3 levels of living space and a finished basement, this home offers ample room to spread out. The main level showcases gleaming hardwood floors, a gourmet kitchen with stainless steel appliances and granite counters, a cozy fireplaced dining room, and a spacious living room. Upstairs, you'll find a huge master suite with a cathedral ceiling and double-vanity master bathroom, two guest bedrooms, a full bathroom, and a convenient laundry room. The third floor can be used as an additional bedroom or office. Enjoy dual-zone natural gas heating, central air, and two deeded parking spaces. Updates: new carpet (2013), furnace/AC (2015), hot water heater (2021), etc. The washer/dryer (2020) will stay. Walk to the commuter train station /express buses to Boston, Moody Street, or Bentley University. quick access to routes 128, 95, 2, and the turnpike.

    Zillow last checked:

    Listing updated:

    Listed by:

    Xiaoxi Liu 646-371-6258,

    REMAX Executive Realty 508-872-3113

    Bought with:

    Zihan Ren

    Liang Properties LLC

    Source: MLS PIN,MLS#: 73115463

    Facts & features

    Interior

    Bedrooms & bathrooms
    • Bedrooms: 3
    • Bathrooms: 3
    • Full bathrooms: 2
    • 1/2 bathrooms: 1
    Primary bedroom
    • Features: Cathedral Ceiling(s), Ceiling Fan(s), Flooring - Wall to Wall Carpet, Window(s) - Bay/Bow/Box
    • Level: Second
    Bedroom 2
    • Features: Ceiling Fan(s), Closet, Flooring - Wall to Wall Carpet
    • Level: Second
    Bedroom 3
    • Features: Closet, Flooring - Wall to Wall Carpet
    • Level: Second
    Primary bathroom
    • Features: Yes
    Bathroom 1
    • Features: Bathroom - Half, Flooring - Stone/Ceramic Tile
    • Level: First
    Bathroom 2
    • Features: Bathroom - Full, Bathroom - Tiled With Tub & Shower
    • Level: Second
    Bathroom 3
    • Features: Bathroom - Full, Bathroom - Tiled With Tub & Shower
    • Level: Second
    Dining room
    • Features: Flooring - Hardwood, Recessed Lighting
    • Level: First
    Family room
    • Features: Flooring - Hardwood
    • Level: First
    Kitchen
    • Features: Flooring - Hardwood, Countertops - Stone/Granite/Solid
    • Level: First
    Living room
    • Features: Flooring - Hardwood, Window(s) - Bay/Bow/Box
    • Level: First
    Office
    • Features: Ceiling Fan(s), Closet, Flooring - Laminate
    • Level: Third
    Heating
    • Forced Air, Natural Gas
    Cooling
    • Central Air
    Appliances
    • Included: Range, Dishwasher, Disposal, Microwave, Refrigerator, Washer, Dryer
    • Laundry: Flooring - Stone/Ceramic Tile, Second Floor, In Unit
    Features
    • Ceiling Fan(s), Closet, Office
    • Flooring: Tile, Carpet, Laminate, Hardwood
    • Has basement: Yes
    • Number of fireplaces: 1
    • Fireplace features: Family Room
    Interior area
    • Total structure area: 2,388
    • Total interior livable area: 2,388 sqft

    Property

    Parking
    • Total spaces: 2
    • Parking features: Off Street, Deeded
    • Uncovered spaces: 2
    Features
    • Patio & porch: Deck - Wood
    • Exterior features: Deck - Wood, Rain Gutters
    Details
    • Parcel number: 4284517
    • Zoning: Res

    Construction

    Type & style
    • Home type: Townhouse
    • Property subtype: Condominium, Townhouse
    Materials
    • Frame
    • Roof: Shingle
    Condition
    • Year built: 2001

    Utilities & green energy

    • Electric: 200+ Amp Service
    • Sewer: Public Sewer
    • Water: Public
    • Utilities for property: for Gas Range

    Community & neighborhood

    Community
    • Community features: Public Transportation, Shopping, Park, Highway Access, House of Worship, Private School, Public School, T-Station, University
    Location
    • Region: Waltham

    HOA & financial

    HOA
    • HOA fee: $1,330 annually
    • Services included: Insurance

    Price history

    DateEventPrice
    7/7/2023Sold$746,000+6.6%$312/sqft
    Source: MLS PIN #73115463 Report a problem
    5/29/2023Contingent$699,900$293/sqft
    Source: MLS PIN #73115463 Report a problem
    5/24/2023Listed for sale$699,900+49.6%$293/sqft
    Source: MLS PIN #73115463 Report a problem
    7/21/2021Listing removed--
    Source: Zillow Rental Network Premium Report a problem
    7/14/2021Listed for rent$3,300$1/sqft
    Source: Zillow Rental Network Premium #72865168 Report a problem
    9/3/2013Sold$468,000-2.5%$196/sqft
    Source: Public Record Report a problem
    6/20/2013Pending sale$479,900$201/sqft
    Source: Coldwell Banker Residential Brokerage - Waltham #71540330 Report a problem
    6/12/2013Listed for sale$479,900+1.5%$201/sqft
    Source: Coldwell Banker Residential Brokerage - Waltham #71540330 Report a problem
    6/30/2005Sold$473,000+10.8%$198/sqft
    Source: Public Record Report a problem
    1/5/2004Sold$427,000+7%$179/sqft
    Source: Public Record Report a problem
    1/3/2002Sold$399,000$167/sqft
    Source: Public Record Report a problem

    Public tax history

    YearProperty taxesTax assessment
    2025$6,890 +8.4%$701,600 +6.4%
    2024$6,355 -1.7%$659,200 +5.2%
    2023$6,467 -4.8%$626,600 +2.8%
    2022$6,790 +8.8%$609,500 +10.5%
    2021$6,242 -1.1%$551,400 +4.4%
    2020$6,310 +10.4%$528,000 +16.9%
    2019$5,717 +0.4%$451,600
    2018$5,695 +0.4%$451,600
    2017$5,672 +2.6%$451,600
    2016$5,528 -6%$451,600 +0.8%
    2015$5,882 +6.1%$448,000 +8.5%
    2014$5,544 -0.4%$412,800
    2013$5,569 -0.9%$412,800 -1.9%
    2012$5,620 +2%$421,000
    2011$5,511 +2.2%$421,000 -2.1%
    2010$5,392 +8.6%$430,000 -2.2%
    2009$4,967 +4.6%$439,600 -2.3%
    2008$4,748 +5.8%$450,000
    2007$4,487 $450,000

    Find assessor info on the county website

    Neighborhood: 02452

    Nearby schools

    GreatSchools rating
    Schools provided by the listing agent
    • Elementary: Northeast
    • Middle: Mcdevitt
    • High: Waltham

    Source: MLS PIN. This data may not be complete. We recommend contacting the local school district to confirm school assignments for this home.

    Get a cash offer in 3 minutes
    Find out how much your home could sell for in as little as 3 minutes with a no-obligation cash offer.
    Estimated market value
    $849,600
    Get a cash offer in 3 minutes
    Find out how much your home could sell for in as little as 3 minutes with a no-obligation cash offer.
    Estimated market value
    $849,600