***Update as of 10.30 am, January 19, 2025. Offer deadline is set for Monday, January 20 at 3pm.****** Charming, Fully Renovated Home in Coburn Woods! Discover the serenity of single-family living with none of the maintenance worries in the tranquil, wooded community of Coburn Woods, spanning 64 picturesque acres. This beautifully updated home offers privacy, space, and energy efficiency. Enjoy 3 bright and spacious bedrooms, complemented by an open-concept living area with a new slider leading to the deck—perfect for hosting and family gatherings. The kitchen is a chef's dream, boasting brand-new stainless steel appliances, quartz countertops, and custom shelving. Stay comfortable year-round with a high-efficiency heat pump mini-split system for quiet warmth in winter and cool air in summer. Efficient LED lighting throughout the home adds to the energy savings while creating a bright and inviting atmosphere. With brand-new windows, fresh paint throughout, and thoughtfully designed living and dining spaces, this home is move-in ready and waiting for you to create lasting memories. Fall in love with this Coburn Woods gem—where comfort, style, and peaceful living come together! Showings begin at open house on Saturday, January 18 from 1-3pm.
Closed
Listed by: Keller Williams Realty Boston Northwest • Kessie Ausiaikova
Bought with: Jill & Co. Realty Group - Real Broker NH, LLC
$495,000
143 Coburn Woods Drive, Nashua, NH 03063
3beds
1,524sqft
Condominium
Built in 1978
-- sqft lot
$515,300 Zestimate®
$325/sqft
$2,896 Estimated rent
Home value
$515,300
$474,000 - $562,000
$2,896/mo
Zestimate® history
Owner options
List your home for rent
$2,896/mo
Rent Zestimate®
Find your next renter with Zillow Rental Manager. Plus, with online applications, you can quickly screen prospective tenants – for free.
$2,896/mo
Rent Zestimate®
Refinance and save
$2,716/mo
Est. payment
Refinancing to a lower rate could help reduce your monthly payments and save thousands over the life of the loan.
$2,716/mo
Est. payment
Explore your selling options
Work with a Zillow partner agent
Leverage their expertise and Zillow's premium Showcase listings to get your home seen by more buyers.
Get startedList with your own agent
Get your home in front of millions of buyers by listing it on Zillow.
Learn how to do itSell it yourself
Take full control of how buyers see your home on Zillow by listing For Sale by Owner (FSBO).
List your homeWhat's special
Zillow last checked:
Listing updated:
Listed by:
Kessie Ausiaikova,
Keller Williams Realty Boston Northwest 978-369-5775
Bought with:
Megan Chenard
Jill & Co. Realty Group - Real Broker NH, LLC
Source: PrimeMLS,MLS#: 5026651
Facts & features
Interior
Bedrooms & bathrooms
- Bedrooms: 3
- Bathrooms: 2
- Full bathrooms: 1
- 1/2 bathrooms: 1
Heating
- Electric, Heat Pump, Mini Split
Cooling
- Zoned, Mini Split
Appliances
- Included: ENERGY STAR Qualified Dishwasher, ENERGY STAR Qualified Dryer, Microwave, Electric Range, ENERGY STAR Qualified Refrigerator, ENERGY STAR Qualified Washer, No Water Heater, Owned Water Heater, Tank Water Heater, Exhaust Fan
- Laundry: 2nd Floor Laundry
Features
- LED Lighting, Living/Dining, Indoor Storage, Programmable Thermostat
- Flooring: Vinyl
- Doors: ENERGY STAR Qualified Doors
- Windows: Screens, Double Pane Windows, ENERGY STAR Qualified Windows
- Has basement: No
Interior area
- Total structure area: 1,524
- Total interior livable area: 1,524 sqft
- Finished area above ground: 1,524
- Finished area below ground: 0
Property
Parking
- Total spaces: 2
- Parking features: Paved, Assigned, Deeded, Driveway, Off Street, Parking Spaces 2, Visitor, Attached, Carport
- Garage spaces: 1
- Has carport: Yes
- Has uncovered spaces: Yes
Accessibility
- Accessibility features: 1st Floor 1/2 Bathroom, Bathroom w/Tub, Paved Parking
Features
- Levels: Two
- Stories: 2
- Exterior features: Deck, Storage
- Frontage length: Road frontage: 45
Lot
- Size: 64 Acres
- Features: Landscaped, Trail/Near Trail, Walking Trails, Wooded, Near Paths, Near Shopping, Near School(s)
Details
- Zoning description: R18
Construction
Type & style
- Home type: Condo
- Architectural style: Contemporary,Modern Architecture
- Property subtype: Condominium
Materials
- Wood Frame, Wood Siding
- Foundation: Concrete Slab
- Roof: Architectural Shingle,Asphalt Shingle
Condition
- New construction: No
- Year built: 1978
Utilities & green energy
- Electric: 200+ Amp Service
- Sewer: Public Sewer
- Utilities for property: Cable
Community & HOA
HOA
- Amenities included: Playground, Recreation Room, Landscaping, Common Acreage, Snow Removal, Tennis Court(s), Trash Removal
- Services included: Maintenance Grounds, Plowing, Recreation, Trash, Condo Association Fee
- Additional fee info: Fee: $252
Location
- Region: Nashua
Financial & listing details
- Price per square foot: $325/sqft
- Tax assessed value: $315,200
- Annual tax amount: $5,012
- Date on market: 1/15/2025
Price history
| Date | Event | Price |
|---|---|---|
| 2/4/2025 | Sold | $495,000+12.9%$325/sqft |
Source:  PrimeMLS #5026651 Report a problem PrimeMLS #5026651 Report a problem | ||
| 1/22/2025 | Contingent | $438,500$288/sqft |
Source: PrimeMLS #5026651 Report a problem | ||
| 1/15/2025 | Listed for sale | $438,500+55.8%$288/sqft |
Source: PrimeMLS #5026647 Report a problem | ||
| 9/26/2024 | Sold | $281,500+12.6%$185/sqft |
Source: PrimeMLS #5011470 Report a problem | ||
| 9/4/2024 | Contingent | $249,900$164/sqft |
Source: PrimeMLS #5011470 Report a problem | ||
| 8/27/2024 | Listed for sale | $249,900$164/sqft |
Source: PrimeMLS #5011470 Report a problem | ||
Public tax history
Tax history is unavailable.
Neighborhood: 03063
Nearby homes
- $470,000-- bd-- ba-- sqft145 Coburn Woods, Nashua, NH 03063Off Market
- $407,7003 bd2 ba1.5k sqft141 Coburn Woods, Nashua, NH 03063Off Market

- $421,4003 bd2 ba1.4k sqft142 Coburn Woods, Nashua, NH 03063Off Market
- $409,1003 bd2 ba1.5k sqft111 Coburn Ave #141, Nashua, NH 03063Off Market
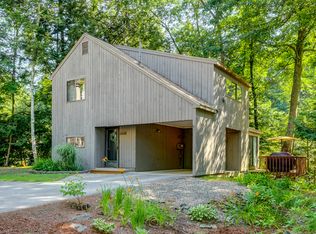
- $346,8002 bd2 ba915 sqft111 Coburn Woods #131, Nashua, NH 03063Off Market
- $327,3002 bd2 ba928 sqft131 Coburn Woods, Nashua, NH 03063Off Market
- $375,2002 bd1 ba1.1k sqft149 Coburn Woods, Nashua, NH 03063Off Market
- $470,000-- bd-- ba-- sqft137 Coburn Woods #137, Nashua, NH 03063Off Market
Nearby schools
GreatSchools rating
- 5/10Birch Hill Elementary SchoolGrades: K-5Distance: 0.2 mi
- 6/10Pennichuck Middle SchoolGrades: 6-8Distance: 2.4 mi
- 6/10Nashua High School NorthGrades: 9-12Distance: 0.9 mi
Schools provided by the listing agent
- Elementary: Birch Hill Elementary
- Middle: Elm Street Middle School
- High: Nashua High School North
- District: Nashua School District
Source: PrimeMLS. This data may not be complete. We recommend contacting the local school district to confirm school assignments for this home.
Get a cash offer in 3 minutes
Find out how much your home could sell for in as little as 3 minutes with a no-obligation cash offer.
Estimated market value
$515,300
Get a cash offer in 3 minutes
Find out how much your home could sell for in as little as 3 minutes with a no-obligation cash offer.
Estimated market value
$515,300
- New Hampshire
- Hillsborough County
- Nashua
- 03063
- 143 Coburn Woods Drive
Nearby cities
Nearby zip codes
Other Nashua Topics
