Priced BELOW appraised value! This estate is not just a home; it’s a lifestyle! With its combination of high-end amenities, private setting, and thoughtful design, the home offers an unparalleled living experience for those seeking the finest in executive living. Nestled in a private, serene setting, this luxurious 5-bedroom, 5-bathroom executive estate offers the perfect blend of sophistication, comfort, and seclusion. Boasting timeless architectural details and finishes, this home is designed for both entertaining and everyday living. As you enter through the stately foyer, you're greeted by expansive, sunlit living areas that exude warmth and elegance. The living room features high ceilings, large windows, and beautiful custom built-in cabinetry. The dining area is ideal for hosting intimate gatherings or lavish dinner parties. A highlight of this home is the library, featuring a fireplace and built-in cabinetry perfect for reflection or study. The office ensures productivity in a tranquil environment. For movie lovers, the theater is equipped with plush seating, surround sound, a hidden screen, and FIVE flatscreens! The chef's kitchen is a dream, with high-end appliances, custom cabinetry, and a HUGE walk-in pantry. The master suite is a private sanctuary flooded with natural light and a fireplace. The spa-like bathroom features dual vanities, a soaking tub, and a spacious walk-in shower. The walk-in closet offers generous storage and an adjoining cedar closet. The additional four bedrooms are generously sized, each with access to a full bathroom, ensuring comfort for all members of the household. Step outside into your personal oasis, where a resort-style pool and spa are complemented by a spacious outdoor living area with a gazebo and outdoor kitchen. Whether lounging by the pool or dining al fresco under the covered patio, this space is designed for ultimate relaxation and entertaining. The shop is perfect for every hobby and features a finished room upstairs
Sold
Price Unknown
143 Coldwater Creek Ln, Weatherford, TX 76088
5beds
5,363sqft
Single Family Residence
Built in 2004
3.8 Acres Lot
$972,400 Zestimate®
$--/sqft
$6,456 Estimated rent
Home value
$972,400
$895,000 - $1.06M
$6,456/mo
Zestimate® history
Owner options
List your home for rent
$6,456/mo
Rent Zestimate®
Find your next renter with Zillow Rental Manager. Plus, with online applications, you can quickly screen prospective tenants – for free.
$6,456/mo
Rent Zestimate®
Refinance and save
$275/mo
Est. payment
Refinancing to a lower rate could help reduce your monthly payments and save thousands over the life of the loan.
$275/mo
Est. payment
Explore your selling options
Work with a Zillow partner agent
Leverage their expertise and Zillow's premium Showcase listings to get your home seen by more buyers.
Get startedList with your own agent
Get your home in front of millions of buyers by listing it on Zillow.
Learn how to do itSell it yourself
Take full control of how buyers see your home on Zillow by listing For Sale by Owner (FSBO).
List your homeWhat's special
High ceilingsPrivate settingResort-style pool and spaBeautiful custom built-in cabinetry
Zillow last checked:
Listing updated:
Listed by:
Bill Jones 0625046 817-608-6678,
William Jones Real Estate 817-608-6678
Bought with:
Lori Flaherty
Keller Williams Lonestar DFW
Source: NTREIS,MLS#: 20779118
Facts & features
Interior
Bedrooms & bathrooms
- Bedrooms: 5
- Bathrooms: 5
- Full bathrooms: 5
Primary bedroom
- Features: En Suite Bathroom, Fireplace
- Level: First
- Dimensions: 22 x 14
Bedroom
- Features: Ceiling Fan(s)
- Level: First
- Dimensions: 16 x 14
Bedroom
- Level: First
- Dimensions: 16 x 12
Bedroom
- Features: Ceiling Fan(s)
- Level: Second
- Dimensions: 14 x 11
Bedroom
- Features: Ceiling Fan(s)
- Level: Second
- Dimensions: 18 x 20
Primary bathroom
- Features: Built-in Features, Cedar Closet(s), Dual Sinks, Granite Counters, Multiple Shower Heads, Separate Shower
- Level: First
- Dimensions: 14 x 13
Den
- Level: First
- Dimensions: 20 x 17
Dining room
- Level: First
- Dimensions: 16 x 13
Other
- Features: Granite Counters
- Level: First
- Dimensions: 11 x 5
Other
- Features: Granite Counters
- Level: First
- Dimensions: 17 x 6
Other
- Level: Second
- Dimensions: 10 x 6
Other
- Level: Second
- Dimensions: 8 x 5
Game room
- Features: Built-in Features
- Level: Second
- Dimensions: 28 x 20
Kitchen
- Features: Pantry, Stone Counters, Walk-In Pantry
- Level: First
- Dimensions: 14 x 12
Library
- Features: Built-in Features, Fireplace
- Level: First
- Dimensions: 13 x 12
Living room
- Features: Built-in Features, Fireplace
- Level: First
- Dimensions: 21 x 19
Media room
- Level: Second
- Dimensions: 29 x 16
Office
- Level: First
- Dimensions: 12 x 14
Utility room
- Features: Utility Sink
- Level: First
- Dimensions: 8 x 9
Heating
- Central, Electric
Cooling
- Central Air, Electric
Appliances
- Included: Built-In Refrigerator, Dishwasher, Electric Range, Ice Maker, Microwave
- Laundry: Laundry in Utility Room
Features
- Decorative/Designer Lighting Fixtures, Eat-in Kitchen, Granite Counters, Open Floorplan, Pantry, Walk-In Closet(s), Wired for Sound
- Flooring: Carpet, Tile, Wood
- Has basement: No
- Number of fireplaces: 3
- Fireplace features: Gas Log, Library, Living Room, Primary Bedroom, Wood Burning
Interior area
- Total interior livable area: 5,363 sqft
Property
Parking
- Total spaces: 3
- Parking features: Additional Parking, Epoxy Flooring, Garage, Garage Door Opener, Inside Entrance, RV Carport
- Attached garage spaces: 3
Features
- Levels: Two
- Stories: 2
- Patio & porch: Front Porch, Patio, Covered
- Exterior features: Built-in Barbecue, Barbecue, Lighting, Outdoor Living Area, Private Yard, Rain Gutters, Storage
- Pool features: Gunite, In Ground, Pool, Water Feature
- Has spa: Yes
- Spa features: Hot Tub
- Fencing: None
Lot
- Size: 3.8 Acres
- Features: Acreage, Cul-De-Sac, Interior Lot, Landscaped, Many Trees, Sprinkler System
- Residential vegetation: Wooded
Details
- Additional structures: Second Garage, RV/Boat Storage, Storage, Workshop
- Parcel number: R000080755
- Other equipment: Home Theater
Construction
Type & style
- Home type: SingleFamily
- Architectural style: Traditional,Detached
- Property subtype: Single Family Residence
Materials
- Foundation: Slab
- Roof: Composition
Condition
- Year built: 2004
Utilities & green energy
- Sewer: Aerobic Septic
- Water: Well
- Utilities for property: Propane, Septic Available, Water Available
Community & HOA
Community
- Features: Clubhouse, Park
- Security: Security System, Smoke Detector(s)
- Subdivision: North Star Crossing
HOA
- Has HOA: Yes
- Services included: All Facilities
- HOA fee: $275 annually
- HOA name: Northstar Crossing HOA
- HOA phone: 972-489-4201
Location
- Region: Weatherford
Financial & listing details
- Tax assessed value: $916,390
- Annual tax amount: $16,140
- Date on market: 11/17/2024
- Cumulative days on market: 263 days
- Listing terms: Cash,Conventional,VA Loan
- Exclusions: Safe located in the office.
Price history
| Date | Event | Price |
|---|---|---|
| 8/5/2025 | Sold | -- |
Source: NTREIS #20779118 Report a problem | ||
| 6/23/2025 | Contingent | $975,000$182/sqft |
Source: NTREIS #20779118 Report a problem | ||
| 6/10/2025 | Listed for sale | $975,000$182/sqft |
Source: NTREIS #20779118 Report a problem | ||
| 6/5/2025 | Contingent | $975,000$182/sqft |
Source: NTREIS #20779118 Report a problem | ||
| 5/31/2025 | Price change | $975,000-9.3%$182/sqft |
Source: NTREIS #20779118 Report a problem | ||
| 5/14/2025 | Price change | $1,075,000-8.5%$200/sqft |
Source: NTREIS #20779118 Report a problem | ||
| 11/17/2024 | Listed for sale | $1,175,000$219/sqft |
Source: NTREIS #20779118 Report a problem | ||
Public tax history
| Year | Property taxes | Tax assessment |
|---|---|---|
| 2024 | $5,449 -60.4% | $916,390 |
| 2023 | $13,760 -7.7% | $916,390 +18.3% |
| 2022 | $14,902 +2.2% | $774,430 |
| 2021 | $14,587 +13.4% | $774,430 +18% |
| 2020 | $12,861 +10.7% | $656,270 +4.8% |
| 2019 | $11,613 +5% | $626,330 +18.2% |
| 2018 | $11,058 +2.6% | $530,020 |
| 2017 | $10,781 +1.4% | $530,020 +2.4% |
| 2016 | $10,628 | $517,670 |
| 2015 | -- | $517,670 +8.6% |
| 2014 | -- | $476,770 |
| 2013 | -- | $476,770 |
| 2012 | -- | $476,770 |
| 2011 | -- | $476,770 -2.3% |
| 2010 | -- | $487,820 |
| 2009 | -- | $487,820 |
| 2008 | -- | -- |
| 2007 | -- | -- |
| 2006 | -- | -- |
Find assessor info on the county website
Neighborhood: 76088
Nearby homes
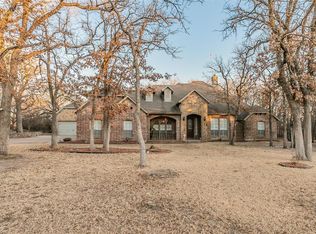
- $617,1003 bd3 ba3k sqft139 Coldwater Creek Ln, Weatherford, TX 76088Off Market
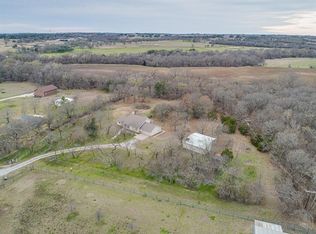
- $424,0003 bd2 ba1.5k sqft2021 Sunset Ct, Weatherford, TX 76088Off Market
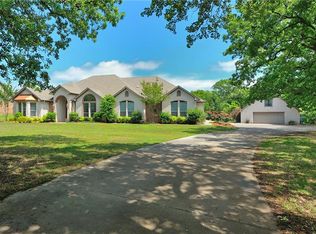
- $621,1004 bd4 ba3.3k sqft136 Coldwater Creek Ln, Weatherford, TX 76088Off Market
- $728,9004 bd4 ba4.5k sqft135 Coldwater Creek Ln, Weatherford, TX 76088Off Market
- $--3 bd3 ba2.5k sqft169 Star Point Ln, Weatherford, TX 76088Sold
- $403,4003 bd2 ba1.8k sqft3044 Sunrise Trl, Weatherford, TX 76088Off Market
- $305,300-- bd-- ba1.2k sqft2017 Sunset Ct, Weatherford, TX 76088Off Market
- $492,500-- bd-- ba2.1k sqft168 Star Point Ln, Weatherford, TX 76088Off Market
Nearby schools
GreatSchools rating
- 8/10New IntGrades: 4-6Distance: 4.7 mi
- 7/10Peaster Middle SchoolGrades: 7-8Distance: 5 mi
- 7/10Peaster High SchoolGrades: 9-12Distance: 4.9 mi
Schools provided by the listing agent
- Elementary: Peaster
- Middle: Peaster
- High: Peaster
- District: Peaster ISD
Source: NTREIS. This data may not be complete. We recommend contacting the local school district to confirm school assignments for this home.
Get a cash offer in 3 minutes
Find out how much your home could sell for in as little as 3 minutes with a no-obligation cash offer.
Estimated market value
$972,400
Get a cash offer in 3 minutes
Find out how much your home could sell for in as little as 3 minutes with a no-obligation cash offer.
Estimated market value
$972,400
- Texas
- Parker County
- Weatherford
- 76088
- 143 Coldwater Creek Ln
