Skip main navigation
Pending
  • $189,900

    143 Conrad St, Barberton, OH 44203

    3beds
    1,280sqft
    : 
    $1,379/mo
    Get pre-qualified
    Single Family Residence
    Built in 1953
    6,054 Square Feet Lot
    $-- Zestimate®
    $148/sqft
    $-- HOA

    What's special

    Detached garageTwo first-floor bedroomsPartially finished basementVersatile floor planUpdated bathroomFront and rear decksGranite countertops
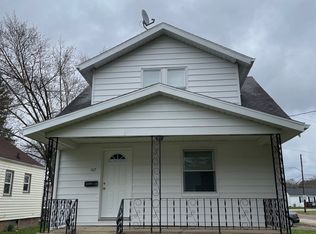
    Move-in ready home with extensive recent updates! Move right in and enjoy peace of mind with a beautifully updated 3-bedroom home that blends modern improvements with its original charm. Recent updates include a new roof (2026), new central air conditioning (2026), updated electrical, plumbing improvements including a new sump pump, fresh interior and exterior paint, new carpet and luxury vinyl plank flooring, granite countertops, an updated bathroom, new kitchen appliances, six new glass block basement windows, and more. Many of the home's major systems have already been updated, allowing the next owner to move in with confidence. The versatile floor plan features two first-floor bedrooms, offering the convenience of first-floor living, while the spacious upstairs bedroom includes a large walk-in closet, making it an ideal primary suite. The partially finished basement provides additional living space for a family room, home office, workout area, or hobby room. A detached garage, along with front and rear decks, adds even more functionality and outdoor enjoyment. A professional pre-list home inspection has already been completed and is available for buyer review, providing added confidence in the home's condition. The sellers have also completed inspections commonly required for VA financing, helping streamline the process for eligible VA buyers. Conveniently located near schools, parks, shopping, restaurants, and major highways, this move-in ready home is ready for its next owner. Contact our office today to schedule your private showing or submit your offer! (Agent Owned)
    31 days
    441
    15

    Zillow last checked:

    Listing updated:

    Listed by:

    Dustin A Purtan 330-620-5680 office@dustinpurtan.com,

    EXP Realty, LLC.

    Source: MLS Now,MLS#: 5232663MLS LogoOriginating MLS: Akron Cleveland Association of REALTORS

      Facts & features

      Interior

      Bedrooms & bathrooms
      • Bedrooms: 3
      • Bathrooms: 1
      • Full bathrooms: 1
      • Main level bathrooms: 1
      • Main level bedrooms: 2
      Bedroom
      • Level: Second
      • Dimensions: ND x ND
      Bedroom
      • Level: First
      • Dimensions: ND x ND
      Bedroom
      • Level: First
      • Dimensions: ND x ND
      Bathroom
      • Level: First
      • Dimensions: ND x ND
      Eat in kitchen
      • Level: First
      • Dimensions: ND x ND
      Laundry
      • Level: Basement
      • Dimensions: ND x ND
      Living room
      • Level: First
      • Dimensions: ND x ND
      Heating
      • Forced Air, Gas
      Cooling
      • Central Air
      Appliances
      • Included: Microwave, Range, Refrigerator
      • Laundry: In Basement
      Features
      • Basement: Partially Finished
      • Has fireplace: No
      Interior area
      • Total structure area: 1,280
      • Total interior livable area: 1,280 sqft
      • Finished area above ground: 1,280
      • Finished area below ground: 0
      Video & virtual tour

      Property

      Parking
      • Total spaces: 1
      • Parking features: Garage, Gravel
      • Garage spaces: 1
      Features
      • Levels: Three Or More
      • Stories: 1
      • Patio & porch: Deck, Front Porch
      Lot
      • Size: 6,054 Square Feet
      Details
      • Parcel number: 0108268
      • Special conditions: Standard

      Construction

      Type & style
      • Home type: SingleFamily
      • Architectural style: Cape Cod,Ranch
      • Property subtype: Single Family Residence
      Materials
      • Vinyl Siding
      • Roof: Asphalt,Fiberglass
      Condition
      • Year built: 1953

      Utilities & green energy

      • Sewer: Public Sewer
      • Water: Public

      Community & HOA

      Community
      • Subdivision: Suburban Homes
      HOA
      • Has HOA: No
      Location
      • Region: Barberton

      Financial & listing details

      • Price per square foot: $148/sqft
      • Tax assessed value: $86,430
      • Annual tax amount: $1,011
      • Date on market: 7/31/2026
      • Cumulative days on market: 39 days
      • Listing terms: Cash,Conventional,FHA,VA Loan

        Estimated market value

        Not available

        Estimated sales range

        Not available

        Not available

        Price history

        DateEventPrice
        8/5/2026Pending sale$189,900$148/sqft
        Source: MLS Now #5232663 Report a problem
        7/31/2026Listed for sale$189,900$148/sqft
        Source: MLS Now #5232663 Report a problem
        7/24/2026Pending sale$189,900$148/sqft
        Source: MLS Now #5227974 Report a problem
        7/17/2026Listed for sale$189,900+128.8%$148/sqft
        Source: MLS Now #5227974 Report a problem
        5/1/2026Sold$83,000-9.8%$65/sqft
        Source: MLS Now #5196634 Report a problem
        4/30/2026Listed for sale$92,000$72/sqft
        Source: MLS Now #5196634 Report a problem
        3/30/2026Contingent$92,000$72/sqft
        Source: MLS Now #5196634 Report a problem
        3/27/2026Listed for sale$92,000+20.3%$72/sqft
        Source: MLS Now #5196634 Report a problem
        10/22/2001Sold$76,450$60/sqft
        Source: Public Record Report a problem

        Public tax history

        YearProperty taxesTax assessment
        2025$1,011 -3.8%$30,250
        2024$1,051 -0.7%$30,250
        2023$1,059 +33.5%$30,250 +34.9%
        2022$793 +0.1%$22,422
        2021$792 $22,422
        2020-- $22,422 +0%
        2019$855 +1.5%$22,411 +0%
        2018$842 -8.3%$22,410
        2017$919 $22,410 -4.5%
        2016$919 $23,470
        2015$919 +0.5%$23,470
        2014$914 -7.3%$23,470 -6.7%
        2013$986 +33.9%$25,150 +9.7%
        2012$736 -0.4%$22,920 -1.1%
        2011$739 -10.1%$23,174 -10.6%
        2010$822 $25,918
        2009-- $25,918
        2008$1,251 +20.7%$25,918 +1.9%
        2007$1,037 +3.4%$25,442 -1.4%
        2006$1,003 -4.2%$25,813
        2005$1,047 $25,813 +14.3%
        2004-- $22,579
        2003$773 -2.5%$22,579
        2002$793 +37.8%$22,579 +55.9%
        2001$575 +243.2%$14,480
        2000$168 $14,480
        Find assessor info on the county website

        Monthly payment

        Est. payment

        Payment breakdown

        Explore the cost of this home by adjusting the details. Changes won't be saved.
        All calculations are estimates and provided by Zillow, Inc. for informational purposes only. Actual amounts may vary.
        HOA fees may include property taxes on listings classified as Co-Ops. Contact the listing agent and/or owner for fee details.
        See how much you could borrow to make a competitive offer.

        Climate risks

        Neighborhood: 44203

        Getting around

        53 / 100
        Somewhat Walkable
        38 / 100
        Somewhat Bikeable

        Nearby schools

        GreatSchools rating
        Schools provided by the listing agent
        • District: Barberton CSD - 7702

        Source: MLS Now. This data may not be complete. We recommend contacting the local school district to confirm school assignments for this home.

        A local agent can set up tours, give advice and negotiate with sellers.

        Browse local experts