Beautiful Saltwater Canal Front Pool Home – Exceptional Opportunity! Live Where the Dolphin Play! Don’t miss this chance to own a stunning, newly renovated saltwater canal front home in Palm Coast! Perched on an 80 x 125 lot, this bright and spacious 3-bedroom, 2.5-bath home with a 3-car garage offers unmatched Florida living. Enter through a grand entry foyer and enjoy expansive water views from nearly every room with 3 sets of sliding pocket doors this home opens fully for seamless indoor & outdoor enjoyment! Key Features: • Open Floor Plan: A large living room and formal dining area with sliding glass doors provide beautiful water views. • Sparkling White Kitchen: Complete with new quartz counter tops, island, stainless steel appliances and a vaulted ceiling, opening to the great room with sliding doors to the pool and. the screened lanai. • Outdoor Oasis: Step outside to a large screened lanai, free-form inground pool, and half bath and outdoor shower, perfect for entertaining. The backyard features a private boathouse with a lift, ready for your boat. • Primary Suite: Located for privacy with double walk-in closets, open water views, sliding doors to the pool area, and a luxurious newly renovated ensuite bath featuring an oversized shower, new soaking tub and water closet. The split bedroom layout places guest bedrooms on the opposite side of the home with a newly updated shared full bath. A well-equipped laundry room with cabinetry, a utility sink, and storage leads to the 3-car garage. The property is just 2 miles from beautiful beaches and close to parks, shopping, and entertainment, with 125 miles of bike trails accessible from your garage. Enjoy the “Salt Life” with direct access to the Intracoastal/Matanzas River, where you can boat south to Daytona Beach or north to St. Augustine, with Atlantic access in either direction. Additional Highlights: • New Light Grey carpets & Vinyl Flooring • New HVAC (10/9/2017) • New roof (12/4/2018) • No HOA fees • Newly Resurfaced Pool & New Water Line Tiles! Come discover this hidden gem in Palm Coast and staycation forever!
Sold for $695,000
$695,000
143 CORAL REEF COURT N, PALM COAST, FL 32137
3beds
2,158sqft
Single Family Residence
Built in 2000
10,019 Square Feet Lot
$710,500 Zestimate®
$322/sqft
$2,750 Estimated rent
Home value
$710,500
$639,000 - $796,000
$2,750/mo
Zestimate® history
Owner options
List your home for rent
$2,750/mo
Rent Zestimate®
Find your next renter with Zillow Rental Manager. Plus, with online applications, you can quickly screen prospective tenants – for free.
$2,750/mo
Rent Zestimate®
Refinance and save
$4,727/mo
Est. payment
Refinancing to a lower rate could help reduce your monthly payments and save thousands over the life of the loan.
$4,727/mo
Est. payment
Explore your selling options
Work with a Zillow partner agent
Leverage their expertise and Zillow's premium Showcase listings to get your home seen by more buyers.
Get startedList with your own agent
Get your home in front of millions of buyers by listing it on Zillow.
Learn how to do itSell it yourself
Take full control of how buyers see your home on Zillow by listing For Sale by Owner (FSBO).
List your homeWhat's special
Private boathouseFree-form inground poolSaltwater canal frontLarge screened lanaiResurfaced poolNew roofNew quartz countertops
Zillow last checked:
Listing updated:
Listed by:
Amy Listowski 973-479-3632,
UNITED REAL ESTATE PREFERRED 407-243-8840
Bought with:
Peter Gardner, 3335211
EXIT REAL ESTATE PROPERTY SOL
Source: Stellar MLS,MLS#: FC303166 Originating MLS: Orlando Regional
Originating MLS: Orlando Regional
Facts & features
Interior
Bedrooms & bathrooms
- Bedrooms: 3
- Bathrooms: 3
- Full bathrooms: 2
- 1/2 bathrooms: 1
Rooms
- Room types: Breakfast Room Separate, Dining Room, Living Room, Great Room
Primary bedroom
- Features: Ceiling Fan(s), En Suite Bathroom, Walk-In Closet(s)
- Level: First
Bedroom 2
- Features: Ceiling Fan(s), Built-in Closet
- Level: First
Bedroom 3
- Features: Ceiling Fan(s), Built-in Closet
- Level: First
Primary bathroom
- Features: Dual Sinks, Exhaust Fan, Garden Bath, Makeup/Vanity Space, Multiple Shower Heads, Split Vanities, Stone Counters, Tub with Separate Shower Stall, Water Closet/Priv Toilet, Window/Skylight in Bath, Linen Closet
- Level: First
Bathroom 2
- Features: Exhaust Fan, Makeup/Vanity Space, Single Vanity, Tub With Shower, Built-in Closet
- Level: First
Bathroom 3
- Features: Single Vanity, No Closet
- Level: First
Dinette
- Features: Kitchen Island
- Level: First
Dining room
- Features: Ceiling Fan(s)
- Level: First
Foyer
- Features: Other, Built-in Closet
- Level: First
Great room
- Features: Ceiling Fan(s)
- Level: First
Kitchen
- Features: Pantry, Kitchen Island
- Level: First
Laundry
- Features: Built-In Shelving, Pantry, Sink - Pedestal, Built-in Closet
- Level: First
Living room
- Features: Ceiling Fan(s)
- Level: First
Heating
- Central
Cooling
- Central Air
Appliances
- Included: Dishwasher, Dryer, Microwave, Range, Refrigerator, Washer
- Laundry: Inside, Laundry Room
Features
- Ceiling Fan(s), Kitchen/Family Room Combo, Open Floorplan, Primary Bedroom Main Floor, Split Bedroom, Thermostat, Tray Ceiling(s), Vaulted Ceiling(s), Walk-In Closet(s)
- Flooring: Carpet, Luxury Vinyl
- Windows: Window Treatments
- Has fireplace: No
Interior area
- Total structure area: 3,241
- Total interior livable area: 2,158 sqft
Property
Parking
- Total spaces: 3
- Parking features: Driveway, Off Street, Oversized
- Attached garage spaces: 3
- Has uncovered spaces: Yes
Features
- Levels: One
- Stories: 1
- Patio & porch: Covered, Screened
- Exterior features: Irrigation System, Private Mailbox
- Has private pool: Yes
- Pool features: Gunite, In Ground
- Fencing: Vinyl
- Has view: Yes
- View description: Water, Canal
- Has water view: Yes
- Water view: Water,Canal
- Waterfront features: Canal - Saltwater, Saltwater Canal Access, Bridges - Fixed, No Wake Zone, Seawall
- Body of water: SALTWATER CANAL
Lot
- Size: 10,019 Square Feet
- Dimensions: 80 x 125
- Features: Cleared, Near Golf Course, Near Marina, Above Flood Plain
Details
- Additional structures: Boat House
- Additional parcels included: 3111077004001600270
- Parcel number: 0711317004001600270
- Lease amount: $0
- Zoning: RES
- Special conditions: None
Construction
Type & style
- Home type: SingleFamily
- Architectural style: Coastal
- Property subtype: Single Family Residence
Materials
- Block
- Foundation: Slab
- Roof: Shingle
Condition
- Completed
- New construction: No
- Year built: 2000
Utilities & green energy
- Sewer: Public Sewer
- Water: Public
- Utilities for property: Cable Available, Electricity Connected, Sewer Connected, Water Connected
Community & HOA
Community
- Pet fee: $0 monthly
- Subdivision: PALM COAST SEC 04
HOA
- Has HOA: No
Location
- Region: Palm Coast
Financial & listing details
- Price per square foot: $322/sqft
- Tax assessed value: $503,025
- Annual tax amount: $9,229
- Date on market: 8/23/2024
- Cumulative days on market: 241 days
- Listing terms: Cash,Conventional,FHA,VA Loan
- Ownership: Fee Simple
- Total actual rent: 0
- Electric utility on property: Yes
- Road surface type: Asphalt, Paved
Price history
| Date | Event | Price |
|---|---|---|
| 7/4/2025 | Sold | $695,000-0.7%$322/sqft |
Source:  Stellar MLS #FC303166 Report a problem Stellar MLS #FC303166 Report a problem | ||
| 5/25/2025 | Pending sale | $699,900$324/sqft |
Source: Stellar MLS #FC303166 Report a problem | ||
| 5/3/2025 | Listed for sale | $699,900+1.9%$324/sqft |
Source: Stellar MLS #FC303166 Report a problem | ||
| 4/4/2025 | Listing removed | $687,000$318/sqft |
Source: Stellar MLS #FC303166 Report a problem | ||
| 11/7/2024 | Price change | $687,000-1.6%$318/sqft |
Source: Stellar MLS #FC303166 Report a problem | ||
| 10/18/2024 | Price change | $698,000-0.1%$323/sqft |
Source: Stellar MLS #FC303166 Report a problem | ||
| 8/23/2024 | Listed for sale | $699,000-9.8%$324/sqft |
Source: Stellar MLS #FC303166 Report a problem | ||
| 5/2/2023 | Listing removed | -- |
Source: Zillow Rentals Report a problem | ||
| 4/11/2023 | Listed for rent | $2,800$1/sqft |
Source: Zillow Rentals Report a problem | ||
| 2/3/2023 | Listing removed | -- |
Source: Zillow Rentals Report a problem | ||
| 1/5/2023 | Listed for rent | $2,800$1/sqft |
Source: Zillow Rentals Report a problem | ||
| 12/28/2022 | Listing removed | -- |
Source: Zillow Rentals Report a problem | ||
| 12/7/2022 | Listed for rent | $2,800+12%$1/sqft |
Source: Zillow Rentals Report a problem | ||
| 12/5/2022 | Listing removed | -- |
Source: Zillow Rental Manager Report a problem | ||
| 12/1/2022 | Price change | $2,500-16.7%$1/sqft |
Source: Zillow Rental Manager Report a problem | ||
| 11/14/2022 | Listed for rent | $3,000$1/sqft |
Source: Zillow Rental Manager Report a problem | ||
| 9/13/2022 | Listing removed | -- |
Source: Stellar MLS #FC279941 Report a problem | ||
| 6/21/2022 | Listed for sale | $775,000+19.2%$359/sqft |
Source:  FLGMLS #279941 Report a problem FLGMLS #279941 Report a problem | ||
| 8/25/2021 | Listing removed | -- |
Source:  St Augustine St Johns County BOR #214450 Report a problem St Augustine St Johns County BOR #214450 Report a problem | ||
| 6/18/2021 | Listed for sale | $649,900+0.1%$301/sqft |
Source: FLGMLS #268731 Report a problem | ||
| 6/14/2021 | Listing removed | -- |
Source: Owner Report a problem | ||
| 6/7/2021 | Price change | $649,000+3.8%$301/sqft |
Source: Owner Report a problem | ||
| 5/19/2021 | Price change | $625,000+25.8%$290/sqft |
Source: Owner Report a problem | ||
| 5/2/2021 | Pending sale | $497,000$230/sqft |
Source: Owner Report a problem | ||
| 4/14/2021 | Price change | $497,000+7.6%$230/sqft |
Source: Owner Report a problem | ||
| 4/5/2021 | Pending sale | $462,000+1220%$214/sqft |
Source: Owner Report a problem | ||
| 1/28/1999 | Sold | $35,000+53.5%$16/sqft |
Source: Public Record Report a problem | ||
| 3/19/1997 | Sold | $22,800$11/sqft |
Source: Public Record Report a problem | ||
Public tax history
| Year | Property taxes | Tax assessment |
|---|---|---|
| 2024 | $9,216 +0.4% | $503,025 +1.5% |
| 2023 | $9,179 -1.3% | $495,417 +1.4% |
| 2022 | $9,301 +156.4% | $488,769 +113.6% |
| 2021 | $3,628 +0.1% | $228,832 +1.4% |
| 2020 | $3,626 +1.6% | $225,675 +2.3% |
| 2019 | $3,568 +0.4% | $220,601 +1.9% |
| 2018 | $3,552 +2.4% | $216,488 +2.1% |
| 2017 | $3,470 | $212,035 +2.1% |
| 2016 | $3,470 +2.4% | $207,674 +0.7% |
| 2015 | $3,389 0% | $206,230 +0.8% |
| 2014 | $3,390 | $204,593 +1.5% |
| 2013 | -- | $201,569 +1.7% |
| 2012 | -- | $198,200 -3.7% |
| 2011 | -- | $205,891 +1.5% |
| 2010 | -- | $202,848 +2.7% |
| 2009 | -- | $197,515 +0.1% |
| 2008 | -- | $197,318 +3% |
| 2007 | -- | $191,571 +2.5% |
| 2006 | -- | $186,899 +4.4% |
| 2005 | -- | $179,096 -25.7% |
| 2004 | -- | $241,026 +13.9% |
| 2003 | -- | $211,661 +15.6% |
| 2002 | -- | $183,143 +17.8% |
| 2001 | -- | $155,405 |
Find assessor info on the county website
Neighborhood: 32137
Nearby homes
- $529,0004 bd2 ba1.9k sqft139 Coral Reef Ct N, Palm Coast, FL 32137Off Market

- $276,8003 bd2 ba1.1k sqft120B Coral Reef Ct N, Palm Coast, FL 32137Off Market

- $302,1003 bd2 ba1k sqft100B Coral Reef Ct N, Palm Coast, FL 32137Off Market
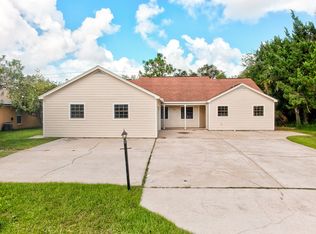
- $318,0003 bd2 ba1.1k sqft120A Coral Reef Ct N, Palm Coast, FL 32137Off Market

- $724,4004 bd2 ba2.2k sqft147 Coral Reef Ct N, Palm Coast, FL 32137Off Market
- $246,40010,001 Square Feet137 Coral Reef Ct N, Palm Coast, FL 32137Off Market
- $427,3006 bd4 ba2.4k sqft144 Coral Reef Ct N, Palm Coast, FL 32137Off Market
- $371,100-- bd2 ba1.2k sqft5 Coconut Ct, Palm Coast, FL 32137Off Market
Nearby schools
GreatSchools rating
- 8/10Old Kings Elementary SchoolGrades: PK-5Distance: 8 mi
- 5/10Matanzas High SchoolGrades: 8-12Distance: 2.2 mi
- 7/10Indian Trails Middle SchoolGrades: 6-8Distance: 3.2 mi
Schools provided by the listing agent
- Elementary: Belle Terre Elementary
- Middle: Indian Trails Middle-FC
- High: Matanzas High
Source: Stellar MLS. This data may not be complete. We recommend contacting the local school district to confirm school assignments for this home.
Get a cash offer in 3 minutes
Find out how much your home could sell for in as little as 3 minutes with a no-obligation cash offer.
Estimated market value
$710,500
Get a cash offer in 3 minutes
Find out how much your home could sell for in as little as 3 minutes with a no-obligation cash offer.
Estimated market value
$710,500
- Florida
- Flagler County
- Palm Coast
- 32137
- 143 CORAL REEF COURT N
Nearby cities
Nearby zip codes
Other Palm Coast Topics
