Tastefully updated home in the highly sought after Hammett Hills Subdivision. This 3 bedroom, 2 full bathroom home has many appealing features such as a new HVAC system installed in July of 2024, new LVP flooring throughout the home, main floor laundry and sits on almost a half acre! The house also boasts a full basement with bathroom rough-in and egress window making it a blank canvas to finish off however you please or could be used as additional storage space. The large backyard is fully enclosed by a privacy fence and is the perfect place to host gatherings and to let the dogs run. Eat-in kitchen contains plenty of cabinets, a spacious pantry, and ample natural light. Both the kitchen and living room have vaulted ceilings giving the home a very spacious feel. All of this located centrally between US-61 and Highway 79 making for an easy commute to work and just minutes away from stores and gas stations.
Closed
Listed by: Meyer & Company Real Estate • Bret Andrew A Martin • Contact: 314-599-2483
Bought with: RE/MAX Platinum
Price Unknown
143 Creekside Dr, Winfield, MO 63389
3beds
1,196sqft
Single Family Residence
Built in 2014
0.45 Acres Lot
$274,800 Zestimate®
$--/sqft
$1,562 Estimated rent
Home value
$274,800
$245,000 - $308,000
$1,562/mo
Zestimate® history
Owner options
List your home for rent
$1,562/mo
Rent Zestimate®
Find your next renter with Zillow Rental Manager. Plus, with online applications, you can quickly screen prospective tenants – for free.
$1,562/mo
Rent Zestimate®
Refinance and save
$200/mo
Est. payment
Refinancing to a lower rate could help reduce your monthly payments and save thousands over the life of the loan.
$200/mo
Est. payment
Explore your selling options
Work with a Zillow partner agent
Leverage their expertise and Zillow's premium Showcase listings to get your home seen by more buyers.
Get startedList with your own agent
Get your home in front of millions of buyers by listing it on Zillow.
Learn how to do itSell it yourself
Take full control of how buyers see your home on Zillow by listing For Sale by Owner (FSBO).
List your homeWhat's special
Full basementLarge backyardPrivacy fenceEat-in kitchenEgress windowLvp flooringSpacious pantry
Zillow last checked:
Listing updated:
Listed by:
Bret Andrew A Martin 314-599-2483,
Meyer & Company Real Estate
Bought with:
Amy L Stokes, 2005010256
RE/MAX Platinum
Source: MARIS,MLS#: 24068101 Originating MLS: East Central Board of REALTORS
Originating MLS: East Central Board of REALTORSFacts & features
Interior
Bedrooms & bathrooms
- Bedrooms: 3
- Bathrooms: 2
- Full bathrooms: 2
- Main level bathrooms: 2
- Main level bedrooms: 3
Primary bedroom
- Features: Floor Covering: Vinyl, Wall Covering: Some
- Level: Main
- Area: 156
- Dimensions: 13x12
Primary bathroom
- Features: Floor Covering: Other, Wall Covering: None
- Level: Main
- Area: 40
- Dimensions: 5x8
Bathroom
- Features: Floor Covering: Other, Wall Covering: None
- Level: Main
- Area: 49
- Dimensions: 7x7
Other
- Features: Floor Covering: Vinyl, Wall Covering: Some
- Level: Main
- Area: 100
- Dimensions: 10x10
Other
- Features: Floor Covering: Vinyl, Wall Covering: Some
- Level: Main
- Area: 110
- Dimensions: 10x11
Kitchen
- Features: Floor Covering: Vinyl, Wall Covering: Some
- Level: Main
- Area: 220
- Dimensions: 10x22
Living room
- Features: Floor Covering: Vinyl, Wall Covering: Some
- Level: Main
- Area: 247
- Dimensions: 19x13
Other
- Features: Floor Covering: Concrete, Wall Covering: Some
- Level: Lower
- Area: 1230
- Dimensions: 41x30
Heating
- Forced Air, Electric
Cooling
- Central Air, Electric
Appliances
- Included: Dishwasher, Microwave, Electric Range, Electric Oven, Water Softener, Electric Water Heater, Water Softener Rented
- Laundry: Main Level
Features
- Kitchen/Dining Room Combo, Vaulted Ceiling(s), Breakfast Bar, Eat-in Kitchen, Pantry, Solid Surface Countertop(s)
- Doors: Panel Door(s), Sliding Doors
- Windows: Insulated Windows
- Basement: Full,Unfinished
- Has fireplace: No
- Fireplace features: None
Interior area
- Total structure area: 1,196
- Total interior livable area: 1,196 sqft
- Finished area above ground: 1,196
- Finished area below ground: 0
Property
Parking
- Total spaces: 2
- Parking features: RV Access/Parking, Attached, Garage
- Attached garage spaces: 2
Features
- Levels: One
Lot
- Size: 0.45 Acres
- Dimensions: irregular// .45+/- ac
- Features: Level
Details
- Parcel number: 147025000000005099
- Special conditions: Standard
Construction
Type & style
- Home type: SingleFamily
- Architectural style: Traditional,Ranch
- Property subtype: Single Family Residence
Materials
- Vinyl Siding
Condition
- Year built: 2014
Utilities & green energy
- Sewer: Public Sewer
- Water: Public
- Utilities for property: Underground Utilities
Community & HOA
Community
- Subdivision: Hammett Hills 2nd Add
HOA
- HOA fee: $200 annually
Location
- Region: Winfield
Financial & listing details
- Tax assessed value: $159,650
- Annual tax amount: $1,703
- Date on market: 10/29/2024
- Cumulative days on market: 55 days
- Listing terms: Cash,Conventional,FHA,USDA Loan,VA Loan
- Ownership: Private
- Road surface type: Concrete
Price history
| Date | Event | Price |
|---|---|---|
| 12/23/2024 | Pending sale | $260,000$217/sqft |
Source:  MARIS #24068101 Report a problem MARIS #24068101 Report a problem | ||
| 12/19/2024 | Sold | -- |
Source: MARIS #24068101 Report a problem | ||
| 11/25/2024 | Contingent | $260,000$217/sqft |
Source: MARIS #24068101 Report a problem | ||
| 10/29/2024 | Listed for sale | $260,000+75.7%$217/sqft |
Source: MARIS #24068101 Report a problem | ||
| 7/30/2018 | Sold | -- |
Source: MARIS #18040521 Report a problem | ||
| 5/27/2018 | Pending sale | $148,000$124/sqft |
Source: Alexander Realty Inc #18040521 Report a problem | ||
| 5/22/2018 | Listed for sale | $148,000$124/sqft |
Source: Alexander Realty Inc #18040521 Report a problem | ||
Public tax history
| Year | Property taxes | Tax assessment |
|---|---|---|
| 2025 | $1,848 +8.7% | $30,334 +10% |
| 2024 | $1,700 -0.2% | $27,565 |
| 2023 | $1,703 +6.1% | $27,565 |
| 2022 | $1,604 | $27,565 +5.4% |
| 2021 | -- | $26,163 +13.4% |
| 2020 | $1,386 -0.1% | $23,077 |
| 2019 | $1,387 | $23,077 +3.8% |
| 2018 | $1,387 +12.7% | $22,238 |
| 2017 | $1,231 | $22,238 +12.7% |
| 2016 | $1,231 -0.3% | $19,735 |
| 2015 | $1,234 | $19,735 |
| 2014 | $1,234 | $19,735 |
Find assessor info on the county website
Neighborhood: 63389
Nearby homes
- $--3 bd2 ba1.2k sqft144 Creekside Dr, Winfield, MO 63389Sold
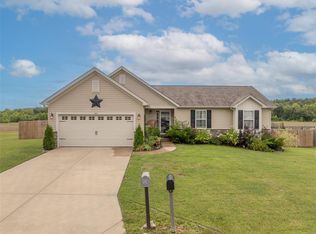
- $294,900-- bd-- ba-- sqftCreekside Dr, Winfield, MO 63389Off Market
- $288,2003 bd2 ba1.3k sqft148 Creekside Dr, Winfield, MO 63389Off Market
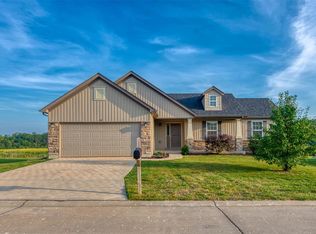
- $318,6003 bd2 ba1.3k sqft147 Creekside Dr, Winfield, MO 63389Off Market
- $--3 bd2 ba1.3k sqft147 Creekside Dr, Winfield, MO 63389Sold
- $291,4004 bd3 ba1.2k sqft140 Creekside Dr, Winfield, MO 63389Off Market
- $284,0003 bd2 ba1.3k sqft152 Creekside Dr, Winfield, MO 63389Off Market
- $287,3003 bd2 ba1.3k sqft44 Hunters Pointe Dr, Winfield, MO 63389Off Market
Nearby schools
GreatSchools rating
- 5/10Cuivre Park Elementary SchoolGrades: K-5Distance: 3 mi
- 6/10Troy Middle SchoolGrades: 6-8Distance: 7.2 mi
- 6/10Troy Buchanan High SchoolGrades: 9-12Distance: 5.6 mi
Schools provided by the listing agent
- Elementary: Cuivre Park Elementary
- Middle: Troy Middle
- High: Troy Buchanan High
Source: MARIS. This data may not be complete. We recommend contacting the local school district to confirm school assignments for this home.
Get a cash offer in 3 minutes
Find out how much your home could sell for in as little as 3 minutes with a no-obligation cash offer.
Estimated market value
$274,800
Get a cash offer in 3 minutes
Find out how much your home could sell for in as little as 3 minutes with a no-obligation cash offer.
Estimated market value
$274,800
- Missouri
- Lincoln County
- Winfield
- 63389
- 143 Creekside Dr
Nearby cities
Nearby zip codes
Other Winfield Topics
