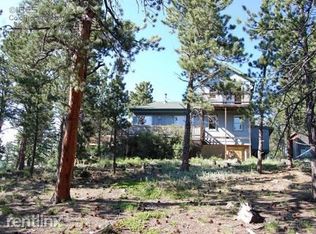
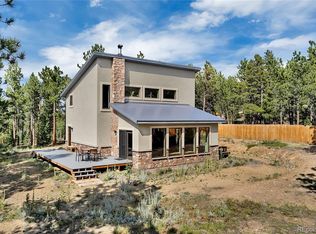
Showcase stone fireplaceMountain viewsOpen skiesStone patio fire pitSurrounded by towering pinesSturdy sun-soaked greenhouseSophisticated log residence
SELLER OFFERING CONCESSION TO COVER CLOSING COSTS OR BUY YOUR RATE DOWN - ASK FOR DETAILS. This sophisticated log residence is perfectly positioned within the sought-after Bar-K Ranch community, only ~30 min from Boulder, the slopes of Eldora, and the majestic gates of Rocky Mountain National Park. Residents have access to 3 stocked fishing lakes, hiking, and stables through an Optional Neighborhood Association (NO HOA). Surrounded by towering pines, mountain views and open skies, this bright, south-facing residence captures an abundance of natural light through expansive windows and soaring vaulted ceilings. A showcase stone fireplace anchors the open concept main level, creating a warm and inviting setting, equally suited for quiet evenings or lively gatherings with friends and neighbors. The spacious primary suite features a decadent en suite bath and private access to the sun-drenched deck. A thoughtful "pocket" primary suite, complete with its own en suite, ensures privacy for visitors. Two additional rooms -- a third bedroom and a dedicated office -- provide the versatility required for contemporary mountain living. The home's refined comfort is further enhanced by radiant floor heating, while a backup house generator stands at the ready to provide seamless reliability for effortless mountain living. Set at the end of a quiet cul de sac on a usable homesite with a fenced backyard, the property offers space to relax, garden, or simply take in the peaceful mountain setting from the stone patio fire pit. Extend your growing season with a sturdy, sun-soaked greenhouse designed to protect your garden from the elements and local wildlife. Residents enjoy the balance of privacy and connection in this unique foothills enclave. This is a rare opportunity to enjoy refined mountain living with convenient access to the best of Boulder County and beyond.
128 days
|
284
|
7
|
Zillow last checked:
Listing updated:
Listed by:
Erika Archer720-523-3624,
8z Real Estate
Source: IRES as distributed by MLS GRID,MLS#: 1053437
Loading...
Facts & features
Interior
Bedrooms & bathrooms
Bedrooms: 3
Bathrooms: 4
Full bathrooms: 1
3/4 bathrooms: 2
1/2 bathrooms: 1
Main level bathrooms: 1
Primary bedroom
Description: Carpet
Features: Full Primary Bath
Level: Lower
Area: 240 Square Feet
Dimensions: 16 x 15
Bedroom 2
Description: Carpet
Level: Lower
Area: 182 Square Feet
Dimensions: 14 x 13
Bedroom 3
Description: Carpet
Level: Basement
Area: 240 Square Feet
Dimensions: 16 x 15
Dining room
Description: Tile
Level: Main
Area: 180 Square Feet
Dimensions: 18 x 10
Family room
Description: Carpet
Level: Lower
Area: 460 Square Feet
Dimensions: 23 x 20
Great room
Description: Tile
Level: Main
Area: 980 Square Feet
Dimensions: 28 x 35
Kitchen
Description: Tile
Level: Main
Area: 180 Square Feet
Dimensions: 18 x 10
Laundry
Level: Lower
Living room
Description: Adobe
Level: Main
Study
Description: Carpet
Level: Basement
Heating
Radiant
Appliances
Included: Gas Range, Dishwasher, Refrigerator, Microwave
Features
Basement: Full,Partially Finished
Has fireplace: Yes
Fireplace features: Great Room
Interior area
Total structure area: 1,837
Total interior livable area: 2,968 sqft
Finished area above ground: 1,837
Property
Parking
Total spaces: 2
Parking features: Attached
Attached garage spaces: 2
Details: Attached
Features
Levels: Four
Stories: 4
Patio & porch: Deck
Fencing: Fenced
Has view: Yes
View description: Mountain(s)
Lot
Size: 0.78 Acres
Features: Cul-De-Sac
Details
Parcel number: R0030234
Zoning: F
Special conditions: Private Owner
Construction
Type & style
Home type: SingleFamily
Property subtype: Single Family Residence
Materials
Log
Roof: Metal
Condition
New construction: No
Year built: 1996
Utilities & green energy
Sewer: Septic Tank
Water: Well
Utilities for property: Electricity Available, Propane, Satellite Avail
Green energy
Energy efficient items: Southern Exposure
Community & HOA
Community
Subdivision: Bar K Ranch 3
HOA
Has HOA: No
Location
Region: Ward
Financial & listing details
Price per square foot: $310/sqft
Tax assessed value: $843,800
Annual tax amount: $5,050
Date on market: 3/11/2026
Listing terms: Cash,Conventional
Exclusions: Hot tub, washer/dryer
Electric utility on property: Yes
Road surface type: Dirt
Estimated market value
Zestimate®
$903,100
Estimated sales range
$858,000 - $948,000
Rent Zestimate®
$3,979/mo
Price history
Date
Event
Price
7/9/2026
Price change
$919,000-1.1%$310/sqft
Source: REcolorado as distributed by MLS GRID #IR1053437Report a problem
5/12/2026
Price change
$929,000-2.1%$313/sqft
Source: IRES as distributed by MLS GRID #1053437Report a problem
3/12/2026
Listed for sale
$949,000+82.5%$320/sqft
Source: IRES as distributed by MLS GRID #1053437Report a problem
Explore the cost of this home by adjusting the details. Changes won't be saved.
Principal & interest
$1,547
Mortgage insurance
$0
Property taxes
$170
Home insurance
$105
HOA fees
$0
Utilities
Not included
All calculations are estimates and provided by Zillow, Inc. for informational purposes only. Actual amounts may vary.
HOA fees may include property taxes on listings classified as Co-Ops. Contact the listing agent and/or owner for fee details.
Mortgage interest rates are dependent on a number of factors, including credit score, down payment, and repayment length. Interest rate data provided by Zillow Group Marketplace, Inc. as of 1/1/1970 from various mortgage lenders with which we have lead or other similar arrangements; the Estimated Payment is an average of those rates.
See how much you could borrow to make a competitive offer.
Source: IRES as distributed by MLS GRID. This data may not be complete. We recommend contacting the local school district to confirm school assignments for this home.