A custom built all brick home on a convenient corner lot with 4 bedrooms, 2-1/2 baths, with master bedroom and master bath on the main floor. This home is located in one of the most desirable neighborhoods in Paris. Unique floor plan with vaulted living room open to stairway and balcony above. Nice eat-in kitchen and dining room, both with hardwood floors. New composite deck is accessible from the kitchen and has stairs leading to grill area and roomy back yard. Back yard over looks a five acre city owned tract which is mowed regularly. This home is perfect for your growing family and features a very spacious,14' x 11.5' storage room with wide shelves. Call today for an appointment.
For sale
$424,000
143 Cross Creek Rd, Paris, KY 40361
4beds
2,273sqft
Single Family Residence
Built in 1999
0.36 Acres Lot
$408,200 Zestimate®
$187/sqft
$-- HOA
What's special
Convenient corner lotNice eat-in kitchen
- 1 day
- 318
- 11
Zillow last checked:
Listing updated:
Listed by:
Wayne Currans 859-420-2138,
Currans Real Estate
Source: Imagine MLS,MLS#: 26026162
Facts & features
Interior
Bedrooms & bathrooms
- Bedrooms: 4
- Bathrooms: 3
- Full bathrooms: 2
- 1/2 bathrooms: 1
Primary bedroom
- Description: Carpet
- Level: First
- Area: 168 Square Feet
- Dimensions: 14 x 12
Kitchen
- Description: Hardwood
- Level: First
- Area: 216 Square Feet
- Dimensions: 18 x 12
Heating
- Forced Air, Heat Pump
Cooling
- Ceiling Fan(s), Electric, Heat Pump
Appliances
- Included: Disposal, Dishwasher, Microwave, Refrigerator, Range
- Laundry: Electric Dryer Hookup, Main Level, Washer Hookup
Features
- Central Vacuum, Entrance Foyer, Eat-in Kitchen, Walk-In Closet(s), Ceiling Fan(s)
- Flooring: Carpet, Ceramic Tile, Hardwood
- Doors: Storm Door(s)
- Windows: Insulated Windows, Blinds, Screens
- Basement: Crawl Space
- Number of fireplaces: 1
- Fireplace features: Gas Log, Living Room, Propane, Ventless
Interior area
- Total structure area: 2,273
- Total interior livable area: 2,273 sqft
- Finished area above ground: 2,273
- Finished area below ground: 0
Property
Parking
- Total spaces: 2
- Parking features: Attached Garage, Driveway, Garage Door Opener, Garage Faces Side
- Garage spaces: 2
- Has uncovered spaces: Yes
Features
- Levels: Two
- Exterior features: Fire Pit
- Fencing: None
Lot
- Size: 0.36 Acres
- Features: Landscaped, Few Trees
Details
- Parcel number: 0187020003.00
Construction
Type & style
- Home type: SingleFamily
- Architectural style: Raised Ranch
- Property subtype: Single Family Residence
Materials
- Brick Veneer
- Foundation: Block
- Roof: Dimensional Style
Condition
- Year built: 1999
Details
- Warranty included: Yes
Utilities & green energy
- Sewer: Public Sewer
- Water: Public
- Utilities for property: Cable Available, Electricity Connected, Sewer Connected, Water Connected
Community & HOA
Community
- Security: Security System Owned
HOA
- Has HOA: No
Location
- Region: Paris
Financial & listing details
- Price per square foot: $187/sqft
- Tax assessed value: $310,000
- Annual tax amount: $2,238
- Date on market: 9/22/2026
Estimated market value
$408,200
$388,000 - $429,000
$2,541/mo
Price history
| Date | Event | Price |
|---|---|---|
| 9/22/2026 | Listed for sale | $424,000$187/sqft |
Source:  Imagine MLS #26026162 Report a problem Imagine MLS #26026162 Report a problem | ||
Public tax history
| Year | Property taxes | Tax assessment |
|---|---|---|
| 2025 | $2,238 -4.9% | $310,000 +14.2% |
| 2024 | $2,353 -0.9% | $271,500 |
| 2023 | $2,375 +22.7% | $271,500 +20.1% |
| 2022 | $1,936 -7.5% | $226,000 |
| 2021 | $2,092 -9.6% | $226,000 +1.3% |
| 2018 | $2,314 | $223,000 |
| 2017 | $2,314 +4.5% | $223,000 |
| 2016 | $2,214 | $223,000 |
| 2015 | $2,214 +5.4% | $223,000 |
| 2014 | $2,100 | $223,000 +0.9% |
| 2011 | $2,100 | $221,000 |
| 2010 | -- | $221,000 |
Find assessor info on the county website
Monthly payment
Est. payment
Payment breakdown
Explore the cost of this home by adjusting the details. Changes won't be saved.Climate risks
Neighborhood: 40361
Nearby schools
Schools provided by the listing agent
- Elementary: Bourbon Central
- Middle: Bourbon Co
- High: Bourbon Co
Source: Imagine MLS. This data may not be complete. We recommend contacting the local school district to confirm school assignments for this home.
Similar homes
- $339,9004 bd3 ba1.9k sqft900 N Meadowhill Rd, Paris, KY 40361For Sale

 MLS ID #26023856, Donna A Thwaites, Thwaites Realtors LLC. Imagine MLS
 - $479,9004 bd2 ba2k sqft278 Redmon Rd, Paris, KY 40361For Sale
 MLS ID #26025753, Donna A Thwaites, Thwaites Realtors LLC. Imagine MLS
 - $369,5003 bd3 ba1.7k sqft111 Westridge Ln, Paris, KY 40361For Sale
 MLS ID #26014114, Stephen D Baker, Thwaites Realtors LLC. Imagine MLS
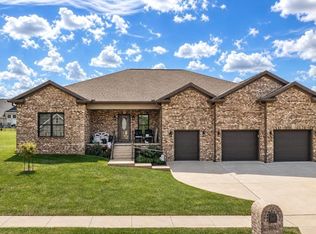
 - $599,9003 bd3 ba2.8k sqft202 Wedgewood Cir, Paris, KY 40361For Sale
 MLS ID #26024000, Donna A Thwaites, Thwaites Realtors LLC. Imagine MLS
 - $369,9003 bd2 ba1.6k sqft803 Clintonville Rd, Paris, KY 40361For SaleMLS ID #25507497, Amy S Boone, Sweet Home KY Realty. Imagine MLS
- $390,0003 bd2 ba3.1k sqft2524 Bethlehem Rd, Paris, KY 40361For SaleMLS ID #26020763, Todd McConnell, McConnell Real Estate, Inc.. Imagine MLS
- $425,0004 bd2 ba2k sqft3089 Polo Club Blvd, Lexington, KY 40509For SaleMLS ID #26026020, Richard E Rogers, Rogers Realty, LLC. Imagine MLS
- $343,1094 bd3 ba2.2k sqft119 Linzi Way, Paris, KY 40361For SaleMLS ID #26015425, Erica R Hansen, Christies International Real Estate Bluegrass. Imagine MLS
- $294,9004 bd2 ba2.2k sqft278 E Main St, Paris, KY 40361For SaleMLS ID #26023189, Chad S. Nichols, Nichols Real Estate. Imagine MLS
- $275,0003 bd4 ba2.5k sqft114 Bourbon Hills Dr, Paris, KY 40361For SaleMLS ID #26025364, Amy S Boone, Sweet Home KY Realty. Imagine MLS
- $629,9004 bd4 ba2.1k sqft2590 Peacock Rd, Paris, KY 40361For SaleMLS ID #26022226, David C Sparks, The Real Estate Co.. Imagine MLS
- $275,0002 bd2 ba2.1k sqft421 High St, Paris, KY 40361For SaleMLS ID #26023677, Charles Nichols, Oak & Acre. Imagine MLS
- $265,0003 bd2 ba2.1k sqft712 Link Ave, Paris, KY 40361For SaleMLS ID #26015910, Donna A Thwaites, Thwaites Realtors LLC. Imagine MLS
- $250,0003 bd1 ba1.3k sqft106 Clinton Dr, Paris, KY 40361For SaleMLS ID #26014153, David C Sparks, The Real Estate Co.. Imagine MLS
- $269,9003 bd1 ba1.3k sqft1901 Lovers Ln, Paris, KY 40361For SaleMLS ID #26022641, Robyn R Bradley, Woods Realty Group. Imagine MLS
- $445,0003 bd3 ba2.2k sqft1325 Silver Springs Dr, Lexington, KY 40511For SaleMLS ID #26025629, Rusty Underwood, Christies International Real Estate Bluegrass. Imagine MLS
- $299,9004 bd2 ba1.6k sqft209 Elkhorn Green Pl, Georgetown, KY 40324For SaleMLS ID #26026029, Edgar Saborit, Lifstyl Real Estate. Imagine MLS
- $459,9993 bd2 ba2.3k sqft1610 Grays Run Pike, Cynthiana, KY 41031For SaleMLS ID #26025533, Julie Wiggington, RE/MAX Creative, Winchester. Imagine MLS
- $499,0004 bd3 ba2.3k sqft2322 Patchen Wilkes Dr, Lexington, KY 40509For SaleMLS ID #26025143, Nikki Trahan, Keller Williams Legacy Group. Imagine MLS
