This beautiful home is situated in the much sought after LOS CERROS community of Folsom with its AWARD-WINNING school district, nearby amenities, and wonderful dining. When you approach this 4 bedroom, 3 bath property, you'll be captivated by its curb appeal and easily maintained drought-tolerant landscaping. As you step in, you'll be greeted by spacious cathedral ceilings and natural light from the shuttered windows leading you to the living and dining rooms with new flooring. The large kitchen area has tons of storage and walk-in pantry, newer duo Cafe ovens, SS refrigerator, and comfy dining area. The adjacent family room boasts a wood-burning fireplace & area for games and entertainment. The laundry room & 3-car garage have tons of storage with Rinnai tankless water heater. Upstairs you'll find the Master Bedroom, gas fireplace, tall ceilings, scraped Brazilian Cherry flooring adjoining another bedroom or infant room, master bath, new flooring, duo sinks, and large walk-in closet. Hall bedroom with queen-size versatile Murphy bed/desk/guest room. Remodeled hall bath perfect for family or guests. Close to parks, trails, shopping, and health care. Step outside to the patio, perfect for BBQ and relaxing. This marvelous house will not last long!
Closed
$760,000
143 Cruickshank Dr, Folsom, CA 95630
4beds
2,436sqft
Single Family Residence
Built in 1993
7,405 Square Feet Lot
$844,100 Zestimate®
$312/sqft
$3,443 Estimated rent
Home value
$844,100
$802,000 - $886,000
$3,443/mo
Zestimate® history
Owner options
List your home for rent
$3,443/mo
Rent Zestimate®
Find your next renter with Zillow Rental Manager. Plus, with online applications, you can quickly screen prospective tenants – for free.
$3,443/mo
Rent Zestimate®
Refinance and save
$4,894/mo
Est. payment
Refinancing to a lower rate could help reduce your monthly payments and save thousands over the life of the loan.
$4,894/mo
Est. payment
Explore your selling options
Work with a Zillow partner agent
Leverage their expertise and Zillow's premium Showcase listings to get your home seen by more buyers.
Get startedList with your own agent
Get your home in front of millions of buyers by listing it on Zillow.
Learn how to do itSell it yourself
Take full control of how buyers see your home on Zillow by listing For Sale by Owner (FSBO).
List your homeWhat's special
Gas fireplaceRemodeled hall bathNatural lightLaundry roomWalk-in pantryLarge walk-in closetNew flooring
Zillow last checked:
Listing updated:
Listed by:
Mary Schulze DRE #01346496 925-200-2902,
Vista Sotheby's International Realty
Bought with:
Kristen McDonell, DRE #01963863
Miller Real Estate
Source: MetroList Services of CA,MLS#: 223070513Originating MLS: MetroList Services, Inc.
Facts & features
Interior
Bedrooms & bathrooms
- Bedrooms: 4
- Bathrooms: 3
- Full bathrooms: 2
- Partial bathrooms: 1
Rooms
- Room types: Master Bathroom, Master Bedroom, Office, Dining Room, Possible Guest, Family Room, Kitchen, Laundry, Living Room
Primary bathroom
- Features: Shower Stall(s), Double Vanity, Jetted Tub, Low-Flow Shower(s), Tile, Tub, Walk-In Closet(s)
Dining room
- Features: Dining/Living Combo
Kitchen
- Features: Breakfast Area, Pantry Closet, Island w/Sink, Tile Counters
Heating
- Central, Gas, MultiUnits
Cooling
- Ceiling Fan(s), Central Air, Multi Units
Appliances
- Included: Built-In Electric Oven, Gas Cooktop, Gas Plumbed, Range Hood, Trash Compactor, Dishwasher, Disposal, Microwave, Double Oven, Plumbed For Ice Maker, Self Cleaning Oven, Tankless Water Heater, Dryer, Washer
- Laundry: Laundry Room, Cabinets, Sink, Electric Dryer Hookup, Gas Dryer Hookup, Ground Floor, Inside Room
Features
- Flooring: Carpet, Laminate, Tile, Vinyl
- Number of fireplaces: 2
- Fireplace features: Master Bedroom, Raised Hearth, Family Room, Wood Burning, Gas
Interior area
- Total interior livable area: 2,436 sqft
Property
Parking
- Total spaces: 3
- Parking features: Enclosed, Garage Faces Front, Driveway
- Garage spaces: 3
- Has uncovered spaces: Yes
Features
- Stories: 2
- Has spa: Yes
- Spa features: Bath
- Fencing: Back Yard,Fenced,Wood
Lot
- Size: 7,405 Square Feet
- Features: Sprinklers In Front, Curb(s), Irregular Lot, Landscape Front, Low Maintenance
Details
- Parcel number: 07210000250000
- Zoning description: R-1 M
- Special conditions: Standard
Construction
Type & style
- Home type: SingleFamily
- Architectural style: Traditional
- Property subtype: Single Family Residence
Materials
- Stucco, Frame
- Foundation: Concrete, Slab
- Roof: Tile
Condition
- Year built: 1993
Details
- Builder name: Morrison Homes
Utilities & green energy
- Sewer: Sewer Connected, Sewer in Street, Public Sewer
- Water: Meter on Site, Meter Required, Public
- Utilities for property: Cable Connected, DSL Available, Underground Utilities, Internet Available, Natural Gas Connected, Sewer Connected
Community & HOA
Location
- Region: Folsom
Financial & listing details
- Price per square foot: $312/sqft
- Tax assessed value: $775,098
- Annual tax amount: $10,331
- Price range: $759.9K - $760K
- Date on market: 7/3/2025
- Road surface type: Asphalt, Paved, Paved Sidewalk
Price history
| Date | Event | Price |
|---|---|---|
| 9/1/2023 | Sold | $760,000-1.3%$312/sqft |
Source: MetroList Services of CA #223070513 Report a problem | ||
| 8/24/2023 | Pending sale | $769,900$316/sqft |
Source: MetroList Services of CA #223070513 Report a problem | ||
| 8/18/2023 | Price change | $769,900-3.8%$316/sqft |
Source: MetroList Services of CA #223070513 Report a problem | ||
| 8/9/2023 | Price change | $799,900-3%$328/sqft |
Source: MetroList Services of CA #223070513 Report a problem | ||
| 7/27/2023 | Listed for sale | $825,000$339/sqft |
Source: MetroList Services of CA #223070513 Report a problem | ||
Public tax history
| Year | Property taxes | Tax assessment |
|---|---|---|
| 2025 | $10,331 +7.4% | $775,098 +2% |
| 2024 | $9,622 +105.5% | $759,900 +78.9% |
| 2023 | $4,682 +1.5% | $424,727 +2% |
| 2022 | $4,614 +1.3% | $416,400 +2% |
| 2021 | $4,552 +1.2% | $408,237 +1% |
| 2020 | $4,497 +1.7% | $404,052 +2% |
| 2019 | $4,423 +2.5% | $396,130 +2% |
| 2018 | $4,314 +7% | $388,363 +2% |
| 2017 | $4,030 -4.1% | $380,749 +2% |
| 2016 | $4,204 +8.8% | $373,284 +1.5% |
| 2015 | $3,864 | $367,678 +2% |
| 2014 | $3,864 | $360,477 +0.5% |
| 2013 | -- | $358,849 +2% |
| 2012 | -- | $351,814 +2% |
| 2011 | -- | $344,917 +0.8% |
| 2010 | -- | $342,341 +1.8% |
| 2008 | -- | $336,428 +2% |
| 2007 | -- | $329,832 +2% |
| 2006 | -- | $323,366 +2% |
| 2005 | -- | $317,026 +2% |
| 2004 | -- | $310,811 +1.9% |
| 2003 | -- | $305,116 +2% |
| 2002 | -- | $299,134 +2% |
| 2001 | -- | $293,270 +2% |
| 2000 | -- | $287,521 |
Find assessor info on the county website
Neighborhood: Prairie Oaks
Nearby homes
- $904,0003 bd2 ba2.4k sqft145 Cruickshank Dr, Folsom, CA 95630Off Market
- $924,6004 bd3 ba2.7k sqft141 Cruickshank Dr, Folsom, CA 95630Off Market
- $1,480,2004 bd3 ba3.1k sqft178 Black Powder Cir, Folsom, CA 95630Off Market
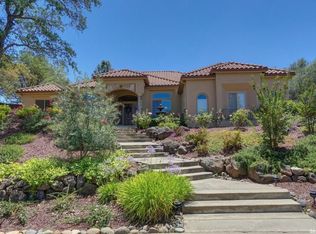
- $875,0003 bd3 ba2.7k sqft147 Cruickshank Dr, Folsom, CA 95630Sold
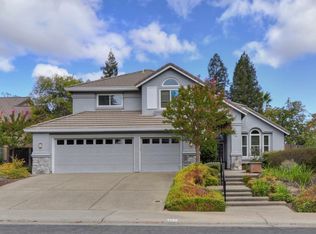
- $1,002,6005 bd3 ba2.7k sqft139 Cruickshank Dr, Folsom, CA 95630Off Market
- $784,1002 bd2 ba2k sqft140 Cruickshank Dr, Folsom, CA 95630Off Market
- $989,5004 bd3 ba2.7k sqft142 Cruickshank Dr, Folsom, CA 95630Off Market
- $1,468,9004 bd3 ba4.2k sqft182 Black Powder Cir, Folsom, CA 95630Off Market
Nearby schools
GreatSchools rating
- 9/10Sandra J. Gallardo Elementary SchoolGrades: K-5Distance: 0.9 mi
- 8/10Sutter Middle SchoolGrades: 6-8Distance: 1.5 mi
- 10/10Folsom High SchoolGrades: 9-12Distance: 1.1 mi
Get a cash offer in 3 minutes
Find out how much your home could sell for in as little as 3 minutes with a no-obligation cash offer.
Estimated market value
$844,100
Get a cash offer in 3 minutes
Find out how much your home could sell for in as little as 3 minutes with a no-obligation cash offer.
Estimated market value
$844,100
- California
- Sacramento County
- Folsom
- 95630
- Prairie Oaks
- 143 Cruickshank Dr
Nearby cities
Nearby neighborhoods
Nearby zip codes
Other Folsom Topics
