Skip main navigation
Closed
  • $755,900

    143 Dabbling Duck Cir, Mooresville, NC 28117

    4beds
    2,655sqft
    Single Family Residence
    Built in 2024
    0.75 Acres Lot
    $-- Zestimate®
    $285/sqft
    $2,343 Estimated rent

    Home value

    Not available

    Estimated sales range

    Not available

    $2,343/mo

    Zestimate® history
    Loading
    Loading...

    Owner options

    List your home for rent

    $2,343/mo

    Rent Zestimate®

    Find your next renter with Zillow Rental Manager. Plus, with online applications, you can quickly screen prospective tenants – for free.

    Learn more

    $2,343/mo

    Rent Zestimate®

    Refinance and save

    $5,271/mo

    Est. payment

    Refinancing to a lower rate could help reduce your monthly payments and save thousands over the life of the loan.

    See today's rates

    $5,271/mo

    Est. payment

    Explore your selling options

    Work with a Zillow partner agent

    Leverage their expertise and Zillow's premium Showcase listings to get your home seen by more buyers.

    Get started

    List with your own agent

    Get your home in front of millions of buyers by listing it on Zillow.

    Learn how to do it

    Sell it yourself

    Take full control of how buyers see your home on Zillow by listing For Sale by Owner (FSBO).

    List your home

    What's special

    Bonus roomGame roomGourmet kitchenFlex roomLarge islandRear yardWalk-in pantry
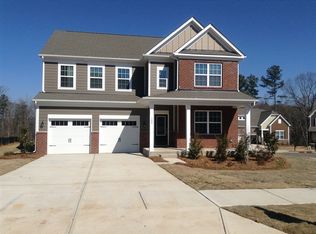
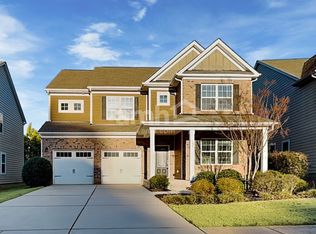
    Fairfax is an exclusive enclave of just 10 Homes on a Cul-de-sac, located on the highly sought after Brawley School Peninsula. The Clarendon floorplan has the Primary Bedroom on the Main Level. Gourmet Kitchen with Large Island, Walk-in Pantry, Huge Dining Area & Open to the Great Room that flows out to the Covered Rear Porch & RearYard. Perfect for entertaining or everyday living. Main Level also has a Flex Room to be used in many ways. Game Room, Office, Formal Dining, etc. Upper Level includes Two Spacious Bedroom, Two Full Baths, Bonus Room, or 3rd Bedroom. All with walk in closets. Plus walk in storage. 3 car garage. Lots of beautiful designer upgrades.

    Zillow last checked:

    Listing updated:

    Listed by:

    Linda Marucci lmarucci@peachtreeres.com,

    BSI Builder Services

    Bought with:

    Jeanne O'Connell

    Better Homes and Garden Real Estate Paracle

    Source: Canopy MLS as distributed by MLS GRID,MLS#: 4206644MLS Logo

    Facts & features

    Interior

    Bedrooms & bathrooms
    • Bedrooms: 4
    • Bathrooms: 4
    • Full bathrooms: 3
    • 1/2 bathrooms: 1
    • Main level bedrooms: 1
    Primary bedroom
    • Level: Main
    Bedroom s
    • Level: Upper
    Bedroom s
    • Level: Upper
    Bathroom full
    • Level: Main
    Bathroom half
    • Level: Main
    Bathroom full
    • Level: Upper
    Bathroom full
    • Level: Upper
    Other
    • Level: Upper
    Dining area
    • Level: Main
    Great room
    • Level: Main
    Kitchen
    • Level: Main
    Laundry
    • Level: Main
    Other
    • Level: Main
    Study
    • Level: Main
    Heating
    • Heat Pump, Zoned
    Cooling
    • Central Air, Zoned
    Appliances
    • Included: Dishwasher, Disposal, Electric Water Heater, Exhaust Fan, Exhaust Hood, Gas Cooktop, Microwave, Plumbed For Ice Maker, Self Cleaning Oven, Wall Oven
    • Laundry: Electric Dryer Hookup, Laundry Room
    Features
    • Breakfast Bar, Built-in Features, Drop Zone, Kitchen Island, Open Floorplan, Walk-In Closet(s), Walk-In Pantry
    • Flooring: Carpet, Tile, Vinyl
    • Doors: Insulated Door(s), Screen Door(s), Sliding Doors
    • Windows: Insulated Windows
    • Has basement: No
    • Attic: Walk-In
    • Fireplace features: Gas, Gas Log, Gas Vented, Great Room, Propane
    Interior area
    • Total structure area: 2,655
    • Total interior livable area: 2,655 sqft
    • Finished area above ground: 2,655
    • Finished area below ground: 0

    Property

    Parking
    • Total spaces: 3
    • Parking features: Attached Garage, Garage Door Opener, Keypad Entry, Garage on Main Level
    • Attached garage spaces: 3
    Features
    • Levels: Two
    • Stories: 2
    • Patio & porch: Covered, Rear Porch
    Lot
    • Size: 0.75 Acres
    • Features: Wooded
    Details
    • Parcel number: 4636681296
    • Zoning: RES
    • Special conditions: Standard

    Construction

    Type & style
    • Home type: SingleFamily
    • Property subtype: Single Family Residence
    Materials
    • Fiber Cement
    • Foundation: Crawl Space
    • Roof: Shingle
    Condition
    • New construction: Yes
    • Year built: 2024
    Details
    • Builder model: Clarendon
    • Builder name: Peachtree Residential

    Utilities & green energy

    • Sewer: Septic Installed
    • Water: Well
    • Utilities for property: Cable Available, Electricity Connected, Propane, Underground Utilities

    Community & HOA

    Community
    • Security: Carbon Monoxide Detector(s), Smoke Detector(s)
    • Subdivision: Fairfax at Mallard Head
    HOA
    • Has HOA: Yes
    • HOA fee: $750 annually
    • HOA name: Key Community Management
    • HOA phone: 704-321-1556
    Location
    • Region: Mooresville

    Financial & listing details

    • Price per square foot: $285/sqft
    • Tax assessed value: $794,990
    • Annual tax amount: $224
    • Date on market: 12/11/2024
    • Cumulative days on market: 202 days
    • Electric utility on property: Yes
    • Road surface type: Concrete, Paved

    Price history

    DateEventPrice
    8/1/2025Sold$755,900-2.5%$285/sqft
    Source: Canopy MLS as distributed by MLS GRID #4206644 Report a problem
    7/1/2025Pending sale$774,990$292/sqft
    Source: Canopy MLS as distributed by MLS GRID #4206644 Report a problem
    6/23/2025Price change$774,990-2.5%$292/sqft
    Source: Canopy MLS as distributed by MLS GRID #4206644 Report a problem
    4/17/2025Price change$794,990-0.6%$299/sqft
    Source: Canopy MLS as distributed by MLS GRID #4206644 Report a problem
    12/11/2024Listed for sale$799,900$301/sqft
    Source: Canopy MLS as distributed by MLS GRID #4206644 Report a problem

    Public tax history

    YearProperty taxesTax assessment
    2021$224 $35,750
    2020$224 +1.6%$35,750
    2019$221 +22.1%$35,750 +18.2%
    2018$181 $30,250
    2017$181 $30,250
    2016$181 $30,250
    2015$181 $30,250
    2014-- $30,250
    2013-- $30,250
    2012-- $30,250
    2011-- $30,250
    Find assessor info on the county website

    Neighborhood: 28117

    Nearby schools

    GreatSchools rating
    Schools provided by the listing agent
    • Elementary: Lake Norman
    • Middle: Woodland Heights
    • High: Lake Norman

    Source: Canopy MLS as distributed by MLS GRID. This data may not be complete. We recommend contacting the local school district to confirm school assignments for this home.

    Get pre-qualified for a loan
    At Zillow Home Loans, we can pre-qualify you in as little as 5 minutes with no impact to your credit score.

    An equal housing lender. NMLS #10287.