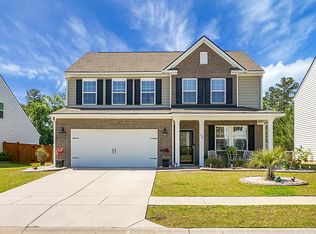
Step into comfort and elegance with the Litchfield II floor plan, featuring a host of thoughtful upgrades and a layout designed for modern living.As you enter, a charming foyer greets you. To the left, two spacious guest bedrooms share a well-appointed full bathroom nestled between them. To the right, you'll find convenient access to the garage, a large laundry room, and a staircase leading to the upper level.Continuing toward the heart of the home, you'll find a bright and open family room seamlessly connected to a formal dining area, a breakfast nook, and a chef's kitchen. The kitchen is a standout, boasting sleek quartz countertops, stainless steel appliances, a pantry, and a generous island with seating for six--perfect for entertaining.Just off the kitchen, the breakfast area leads to a covered patio, ideal for relaxing or entertaining. Step outside to your personal oasis: a beautifully landscaped backyard, an extended patio area, and high-end privacy screens that create a peaceful retreat. Back inside, the spacious primary suite is privately situated off the family room. This luxurious bedroom features an expansive en suite bathroom with double vanities, a walk-in shower, and a large walk-in closet. Upstairs, you'll find a versatile second family room ideal as a home office, theater, gym, playroom, or game room. An additional bedroom with its own walk-in closet and en suite bathroom also opens to this upper-level living space. Ample storage is another highlight, with three large upstairs closets and easy attic access. Located in the desirable Liberty Village, this home offers proximity to the Naval Weapons Station, Joint Base Charleston, Boeing, the Google Data Center, and more. You'll also enjoy a short 30-minute drive to beautiful area beaches and the charm of Historic Downtown Charleston.
Closed
$430,000
143 Daniels Creek Cir, Goose Creek, SC 29445
4beds
2,455sqft
Single Family Residence
Built in 2019
6,969 Square Feet Lot
$433,000 Zestimate®
$175/sqft
$2,728 Estimated rent
Home value
$433,000
$407,000 - $463,000
$2,728/mo
Zestimate® history
Owner options
List your home for rent
$2,728/mo
Rent Zestimate®
Find your next renter with Zillow Rental Manager. Plus, with online applications, you can quickly screen prospective tenants – for free.
$2,728/mo
Rent Zestimate®
Refinance and save
$2,527/mo
Est. payment
Refinancing to a lower rate could help reduce your monthly payments and save thousands over the life of the loan.
$2,527/mo
Est. payment
Explore your selling options
Work with a Zillow partner agent
Leverage their expertise and Zillow's premium Showcase listings to get your home seen by more buyers.
Get startedList with your own agent
Get your home in front of millions of buyers by listing it on Zillow.
Learn how to do itSell it yourself
Take full control of how buyers see your home on Zillow by listing For Sale by Owner (FSBO).
List your homeWhat's special
Stainless steel appliancesSleek quartz countertopsHigh-end privacy screensVersatile second family roomCovered patioExtended patio areaCharming foyer
Zillow last checked:
Listing updated:
Listed by:
The Brennaman Group
Bought with:
Coldwell Banker Realty
Source: CTMLS,MLS#: 25014454
Facts & features
Interior
Bedrooms & bathrooms
- Bedrooms: 4
- Bathrooms: 3
- Full bathrooms: 3
Rooms
- Room types: Family Room, Dining Room, Eat-In-Kitchen, Family, Laundry, Separate Dining
Cooling
- Central Air
Appliances
- Laundry: Laundry Room
Features
- Ceiling - Smooth, Eat-in Kitchen
- Flooring: Carpet, Luxury Vinyl
- Windows: ENERGY STAR Qualified Windows
- Has fireplace: No
Interior area
- Total structure area: 2,455
- Total interior livable area: 2,455 sqft
Property
Parking
- Total spaces: 2
- Parking features: Garage
- Garage spaces: 2
Features
- Levels: Two
- Stories: 2
- Entry location: Ground Level
- Patio & porch: Patio
Lot
- Size: 6,969 Square Feet
- Features: Interior Lot
Details
- Parcel number: 2351203031
Construction
Type & style
- Home type: SingleFamily
- Architectural style: Ranch
- Property subtype: Single Family Residence
Materials
- Stone Veneer, Vinyl Siding
- Foundation: Slab
Condition
- New construction: No
- Year built: 2019
Utilities & green energy
- Sewer: Public Sewer
- Water: Public
- Utilities for property: Berkeley Elect Co-Op, City of Goose Creek
Green energy
- Energy efficient items: HVAC, Insulation
- Indoor air quality: Ventilation
Community & HOA
Community
- Features: Pool
- Subdivision: Liberty Village
Location
- Region: Goose Creek
Financial & listing details
- Price per square foot: $175/sqft
- Tax assessed value: $406,900
- Annual tax amount: $1,985
- Date on market: 5/24/2025
- Listing terms: Cash,Conventional,FHA,VA Loan
Price history
| Date | Event | Price |
|---|---|---|
| 8/7/2025 | Sold | $430,000-1.1%$175/sqft |
Source:  CTMLS #25014454 Report a problem CTMLS #25014454 Report a problem | ||
| 5/24/2025 | Listed for sale | $435,000+10.1%$177/sqft |
Source: CTMLS #25014454 Report a problem | ||
| 10/20/2023 | Sold | $395,000$161/sqft |
Source: CTMLS #23018788 Report a problem | ||
| 10/6/2023 | Pending sale | $395,000$161/sqft |
Source: CTMLS #23018788 Report a problem | ||
| 9/4/2023 | Contingent | $395,000$161/sqft |
Source: CTMLS #23018788 Report a problem | ||
| 8/19/2023 | Listed for sale | $395,000+38.1%$161/sqft |
Source: CTMLS #23018788 Report a problem | ||
| 11/8/2019 | Sold | $286,065$117/sqft |
Source: CTMLS #19028494 Report a problem | ||
Public tax history
| Year | Property taxes | Tax assessment |
|---|---|---|
| 2024 | $1,985 +26.4% | $16,280 +46.4% |
| 2023 | $1,570 -1.9% | $11,120 |
| 2022 | $1,601 -56% | $11,120 |
| 2021 | $3,637 -29.1% | $11,120 -33.4% |
| 2020 | $5,130 | $16,690 |
Find assessor info on the county website
Neighborhood: 29445
Nearby homes
- $425,0004 bd3 ba2.6k sqft126 Daniels Creek Cir, Goose Creek, SC 29445Sold
- $415,0004 bd3 ba2.6k sqft136 Daniels Creek Cir, Goose Creek, SC 29445Sold

- $384,0004 bd3 ba2.3k sqft248 Daniels Creek Cir, Goose Creek, SC 29445Sold

- $383,0004 bd3 ba2.1k sqft242 Daniels Creek Cir, Goose Creek, SC 29445Sold

- $363,2503 bd2 ba1.7k sqft106 Sumac Dr, Goose Creek, SC 29445Sold
- $347,0003 bd3 ba1.6k sqft234 Daniels Creek Cir, Goose Creek, SC 29445Sold
- $410,0004 bd3 ba2.6k sqft158 Daniels Creek Cir, Goose Creek, SC 29445Sold
- $383,0004 bd3 ba1.9k sqft109 Sequoia Ln, Goose Creek, SC 29445Sold
Nearby schools
GreatSchools rating
- 6/10Boulder Bluff Elementary SchoolGrades: PK-5Distance: 1.5 mi
- 3/10Sedgefield Middle SchoolGrades: 6-8Distance: 3.2 mi
- 3/10Goose Creek High SchoolGrades: 9-12Distance: 3.5 mi
Schools provided by the listing agent
- Elementary: Boulder Bluff
- Middle: Sangaree
- High: Goose Creek
Source: CTMLS. This data may not be complete. We recommend contacting the local school district to confirm school assignments for this home.
Get a cash offer in 3 minutes
Find out how much your home could sell for in as little as 3 minutes with a no-obligation cash offer.
Estimated market value
$433,000
Get a cash offer in 3 minutes
Find out how much your home could sell for in as little as 3 minutes with a no-obligation cash offer.
Estimated market value
$433,000
- South Carolina
- Berkeley County
- Goose Creek
- 29445
- 143 Daniels Creek Cir
Nearby cities
Nearby zip codes
Other Goose Creek Topics
