Skip main navigation
For sale
  • $149,900

    143 Darling St, Topeka, KS 66615

    2beds
    630sqft
    : 
    $1,087/mo
    Get pre-qualified
    Single Family Residence, Residential
    Built in 1910
    0.36 Acres Lot
    $-- Zestimate®
    $238/sqft
    $-- HOA

    What's special

    New heat and airLarge corner lotUpdated kitchen cabinetsYard is partially fencedNew water heaterNew roof
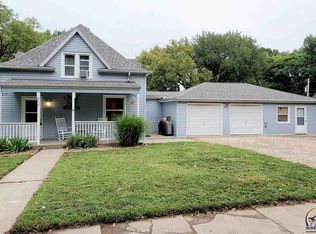
    Adorable home on the outskirts of Shawnee County. Welcome to Willard Kansas. 2 bedroom, 1 bath - mostly remodeled home has a new roof, new heat and air, new water heater, updated kitchen cabinets, bathroom and recently added 2nd bedroom and closet. Laundry on the main level, with storage for your cleaning supplies or extra pantry space. The kitchen is oversized with lots of room to add additional work stations, additional cabinetry, or adjust the layout for your own personal kitchen use - perhaps create a South wall bread-making station! This home holds so many updates, including a new Septic system and laterals. And the extra cherry on top? The steel building built in 2003, floor is partial gravel and partial cement - a hobby person's dream or perfect for an at home business. Set up perfectly for RV height and width. This space is pre-plumbed for a bathroom on the SW Corner and electric has been recently run to the SE corner of the building underground. Our yard is partially fenced, and as you'll see, this large corner lot offers so much more potential for growth, gardening, and more. Probably shows it is NOT in the flood plain per FEMA mapping.
    2 days
    229
    6

    Zillow last checked:

    Listing updated:

    Listed by:

    Sara Fox 785-364-0424,

    Stone & Story RE Group, LLC,

    Darin Stephens 785-250-7278,

    Stone & Story RE Group, LLC

    Source: Sunflower AOR as distributed by MLS GRID,MLS#: 246259MLS Logo

      Facts & features

      Interior

      Bedrooms & bathrooms
      • Bedrooms: 2
      • Bathrooms: 1
      • Full bathrooms: 1
      Rooms
      • Room types: 1st Floor Primary Bedroom, 1st Fl Full Bath
      Primary bedroom
      • Level: Main
      • Area: 90.44
      • Dimensions: 11.9x7.6
      Bedroom 2
      • Level: Main
      • Area: 150.29
      • Dimensions: 11.3x13.3
      Dining room
      • Level: Main
      • Dimensions: w/ kitchen
      Kitchen
      • Level: Main
      • Dimensions: 13.5x15.5 *eat-in
      Laundry
      • Level: Main
      Living room
      • Level: Main
      • Area: 127.68
      • Dimensions: 9.6x13.3
      Heating
      • Has Heating (Unspecified Type)
      Cooling
      • Central Air
      Appliances
      • Included: Gas Range, Refrigerator
      • Laundry: Main Level, Separate Room
      Features
      • Flooring: Laminate
      • Basement: Stone/Rock,Crawl Space
      • Has fireplace: No
      Interior area
      • Total structure area: 630
      • Total interior livable area: 630 sqft
      • Finished area above ground: 630
      • Finished area below ground: 0

      Property

      Parking
      • Total spaces: 4
      • Parking features: Detached, Extra Parking
      • Garage spaces: 4
      Features
      • Fencing: Partial
      • Waterfront features: Pond/Creek
      Lot
      • Size: 0.36 Acres
      • Dimensions: .36 acres
      • Features: Corner Lot
      Details
      • Additional structures: Outbuilding
      • Parcel number: R5450
      • Special conditions: Standard

      Construction

      Type & style
      • Home type: SingleFamily
      • Architectural style: Ranch
      • Property subtype: Single Family Residence, Residential
      Materials
      • Roof: Composition
      Condition
      • Year built: 1910

      Community & HOA

      Community
      • Subdivision: Other
      HOA
      • Has HOA: No
      Location
      • Region: Topeka

      Financial & listing details

      • Price per square foot: $238/sqft
      • Tax assessed value: $83,380
      • Annual tax amount: $946
      • Date on market: 8/26/2026
      • Cumulative days on market: 3 days

        Estimated market value

        Not available

        Estimated sales range

        Not available

        Not available

        Price history

        DateEventPrice
        8/26/2026Listed for sale$149,900$238/sqft
        Source: Sunflower AOR as distributed by MLS GRID #246259 Report a problem

        Public tax history

        YearProperty taxesTax assessment
        2025$947 +5.7%$9,589 +3%
        2024$895 -2.8%$9,309 +3.5%
        2023$921 +10.7%$8,994 +11%
        2022$833 +3%$8,103 +12%
        2021$808 $7,234 +5%
        2020-- $6,889 +4%
        2019$704 +2.2%$6,625 +4%
        2018$689 +1.1%$6,370 +2%
        2017$681 -18.2%$6,244 -18.6%
        2014$832 $7,675 -10.5%
        2010-- $8,579
        2008-- $8,579 +2%
        2007-- $8,407 +2%
        2006-- $8,246 +4.1%
        2005-- $7,924 +3%
        2004-- $7,694 +19.9%
        2003-- $6,417 +2%
        2002-- $6,290 +5.4%
        2000-- $5,969
        Find assessor info on the county website

        Monthly payment

        Est. payment

        Payment breakdown

        Explore the cost of this home by adjusting the details. Changes won't be saved.
        All calculations are estimates and provided by Zillow, Inc. for informational purposes only. Actual amounts may vary.
        HOA fees may include property taxes on listings classified as Co-Ops. Contact the listing agent and/or owner for fee details.
        See how much you could borrow to make a competitive offer.

        Climate risks

        Neighborhood: 66615

        Getting around

        0 / 100
        Car-Dependent
        0 / 100
        No Nearby Transit
        17 / 100
        Somewhat Bikeable

        Nearby schools

        GreatSchools rating
        Schools provided by the listing agent
        • Elementary: Rossville Elementary School/USD 321
        • Middle: Rossville Middle School/USD 321
        • High: Rossville High School/USD 321

        Source: Sunflower AOR as distributed by MLS GRID. This data may not be complete. We recommend contacting the local school district to confirm school assignments for this home.

        A local agent can set up tours, give advice and negotiate with sellers.

        Browse local experts