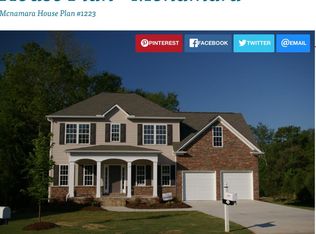
Welcome home to sought-after Mill Brook in Moore! This beautifully updated two-story home with a fully finished basement offers over 3,000 square feet of living space with the room, layout, and privacy buyers are searching for. Hardwood floors flow throughout, while the open kitchen and living room design creates the perfect setting for gathering and entertaining. The main-level owner’s suite provides convenience and privacy, with two additional bedrooms and a flex room upstairs and the fully finished basement offering two more bedrooms, a full bathroom, and a spacious rec room—ideal for guests, a media room, home office, playroom, or multi-generational living. There is technically a 5th bedroom but it would be perfect for a gym, office or homeschool room!. Step outside and enjoy your private fenced backyard surrounded by mature woods, creating a peaceful retreat right at home. Gather around the backyard fire pit on cool evenings and enjoy the privacy and outdoor space this setting provides. Located in desirable Mill Brook and zoned for award-winning schools, this home combines updated style with an unbeatable location. Conveniently situated just approximately 20–25 minutes from Greenville-Spartanburg International Airport, Pelham Medical Center, Spartanburg Regional Healthcare System, and BMW, you’ll enjoy easy access to work, travel, shopping, dining, and everyday conveniences. Offering space, updates, privacy, and a location that keeps you close to everything—this home truly has it all!
Sold co op non member
Zillow last checked:
Listing updated:
Bought with:
Non-MLS Member
NON MEMBER
Source: SAR as distributed by MLS GRID,MLS#: 337393
Price history
| Date | Event | Price |
|---|---|---|
| 8/28/2026 | Sold | $415,000-1.2%$135/sqft |
Source:  SAR as distributed by MLS GRID #337393 Report a problem SAR as distributed by MLS GRID #337393 Report a problem | ||
| 7/30/2026 | Pending sale | $419,900$137/sqft |
Source: SAR as distributed by MLS GRID #337393 Report a problem | ||
| 7/24/2026 | Price change | $419,900-3.5%$137/sqft |
Source: SAR as distributed by MLS GRID #337393 Report a problem | ||
| 7/10/2026 | Price change | $435,000-3.3%$142/sqft |
Source: SAR as distributed by MLS GRID #337393 Report a problem | ||
| 5/21/2026 | Listed for sale | $450,000+50.1%$146/sqft |
Source: SAR as distributed by MLS GRID #337393 Report a problem | ||
| 6/9/2020 | Sold | $299,900-6.3%$98/sqft |
Source: Public Record Report a problem | ||
| 4/27/2020 | Listed for sale | $319,900+10.3%$104/sqft |
Source: SILL REAL ESTATE, INC. #270853 Report a problem | ||
| 3/21/2018 | Listing removed | $289,900$94/sqft |
Source: SILL REAL ESTATE, INC. #250015 Report a problem | ||
| 11/28/2017 | Price change | $289,900-3.3%$94/sqft |
Source: SILL REAL ESTATE, INC. #247208 Report a problem | ||
| 10/15/2017 | Listed for sale | $299,900+3.4%$98/sqft |
Source: SILL REAL ESTATE, INC. #247208 Report a problem | ||
| 3/17/2016 | Listing removed | $2,150$1/sqft |
Source: Owner Report a problem | ||
| 2/11/2016 | Price change | $2,150+10.3%$1/sqft |
Source: Owner Report a problem | ||
| 2/10/2016 | Listed for rent | $1,950$1/sqft |
Source: Owner Report a problem | ||
| 5/25/2015 | Listing removed | $1,950$1/sqft |
Source: Owner Report a problem | ||
| 2/27/2015 | Listed for rent | $1,950$1/sqft |
Source: Owner Report a problem | ||
| 7/9/2014 | Listing removed | $1,950$1/sqft |
Source: Owner Report a problem | ||
| 6/8/2014 | Listed for rent | $1,950$1/sqft |
Source: Owner Report a problem | ||
| 7/1/2010 | Sold | $289,900-3%$94/sqft |
Source: Public Record Report a problem | ||
| 2/17/2010 | Listed for sale | $299,000-0.3%$97/sqft |
Source: SILL REAL ESTATE, INC. #183800 Report a problem | ||
| 12/31/2009 | Sold | $299,900+937.7%$98/sqft |
Source: Public Record Report a problem | ||
| 5/9/2006 | Sold | $28,900$9/sqft |
Source: Public Record Report a problem | ||

Get a cash offer in 3 minutes
Find out how much your home could sell for in as little as 3 minutes with a no-obligation cash offer.
Estimated market value
$414,900
